Cookie Preference Centre

We use cookies to enhance your website experience and help us identify any issues and areas for improvement. You can either "accept all" cookies or "manage preferences" to control the use of cookies. If you choose not to accept some cookies, please note you may experience a more limited functionality on our website. You can change your cookie preferences at any time.

Manage Cookie Preferences

A cookie is a small file containing just text, downloaded on to a device when a user accesses certain web sites. Cookies are useful because they allow a web site to recognise a user's device. Cookies allow us to store information related to your website visit which enables you to be shown relevant content to you while you’re browsing.

Cookies can also help us identify issues and improve the website, enhancing the experience for all users. We cannot identify individual users from these cookies. As well as the functionality below, you may be able to block the use of Cookies through your browser, please refer to our cookies policy for further information.

The Pearson

0
sq ft
4
Bedrooms
2
Bathrooms

Key features

  • Open plan kitchen/dining area with French doors
  • Large utility room with direct access outside
  • En-suite to main bedroom
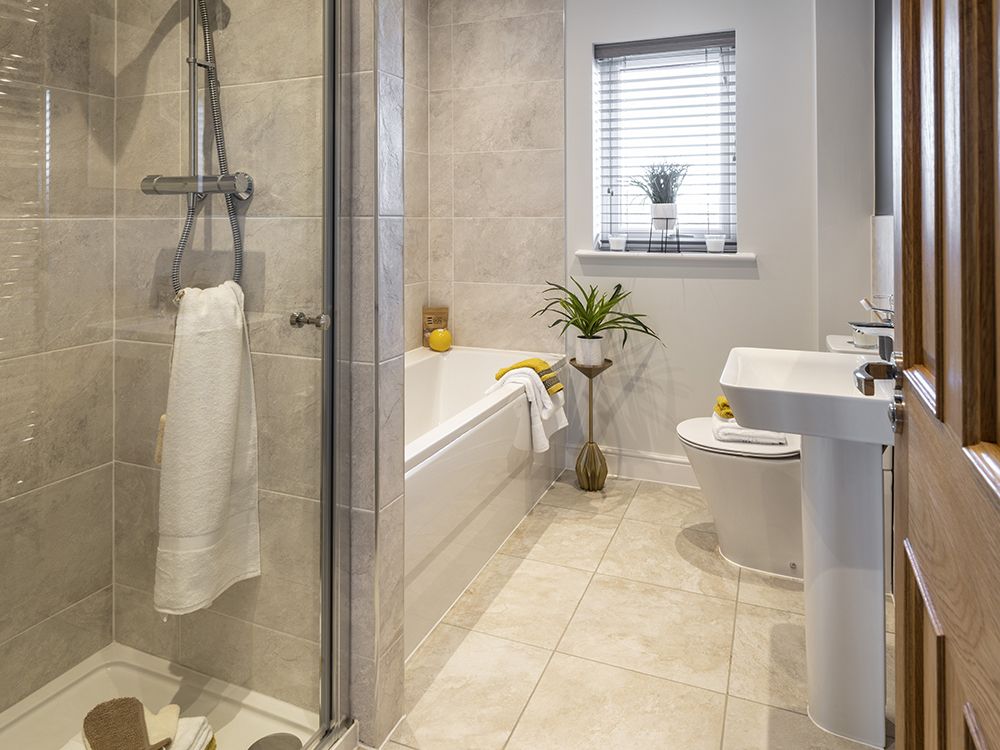
  • Double ended bath and separate shower to main bathroom
  • Turfed front and rear garden
  • Block paved driveway and single garage

Introducing The Pearson

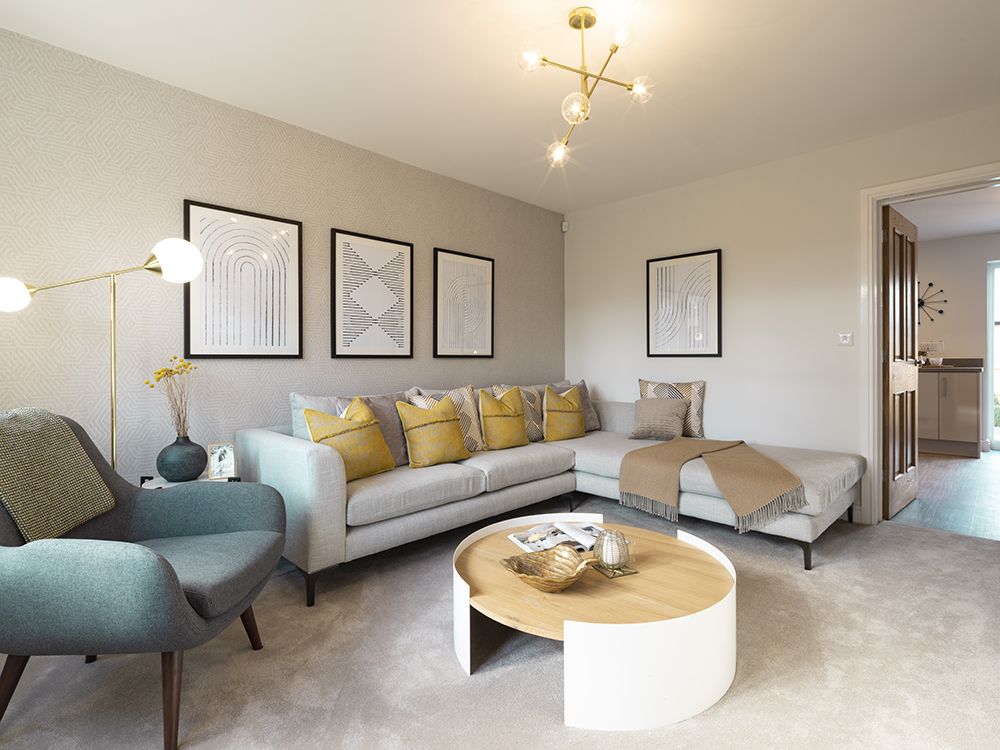
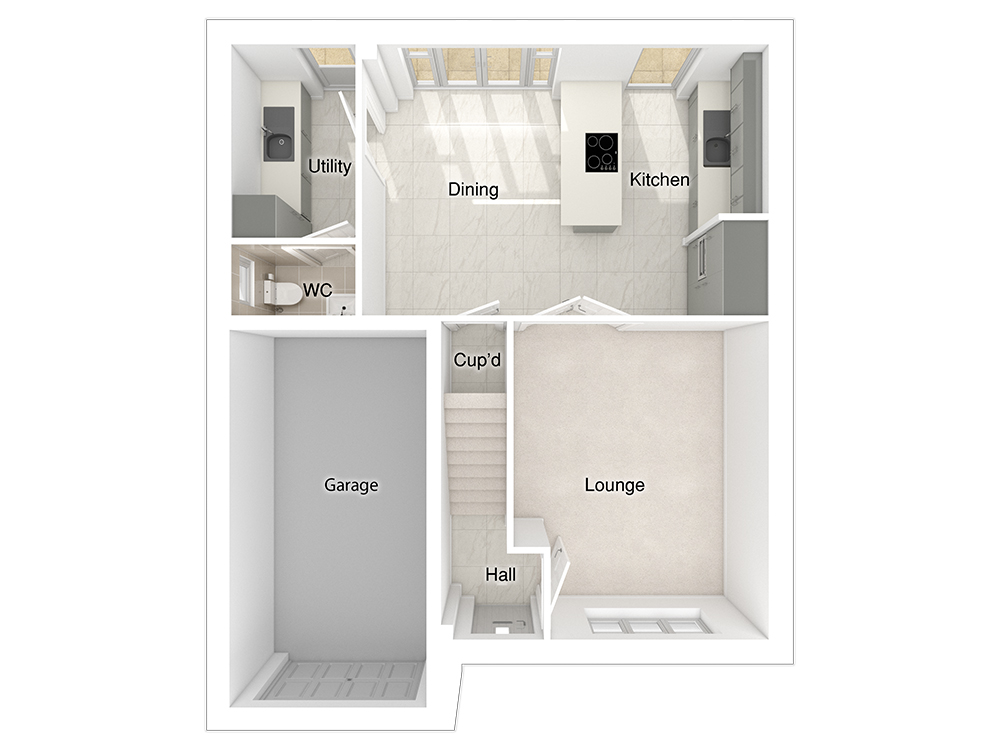
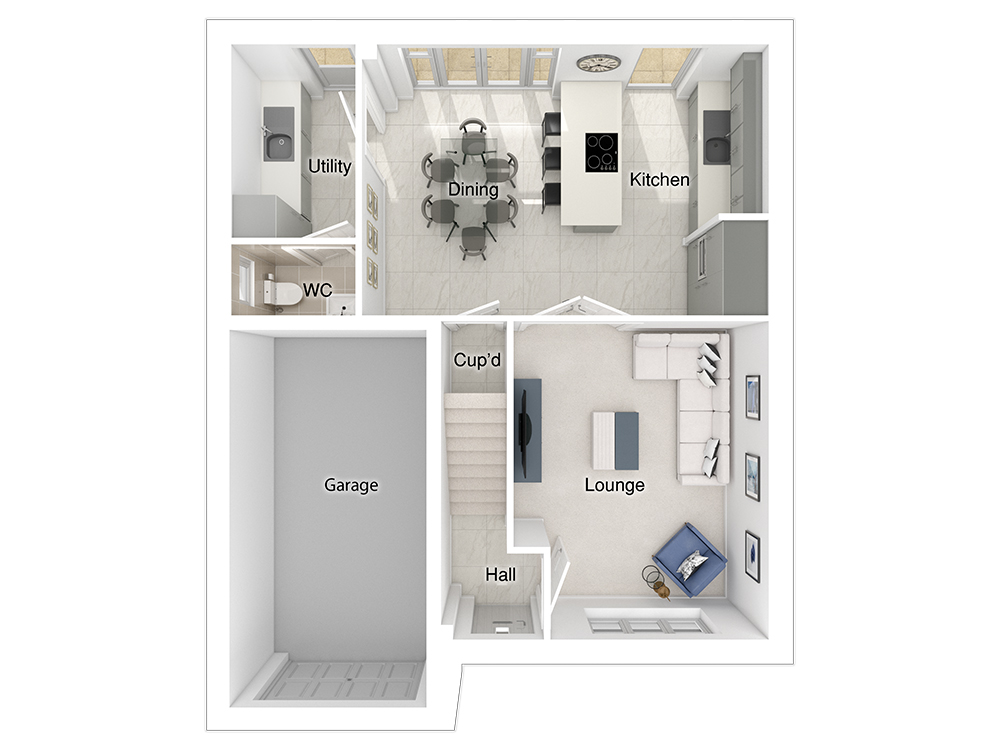
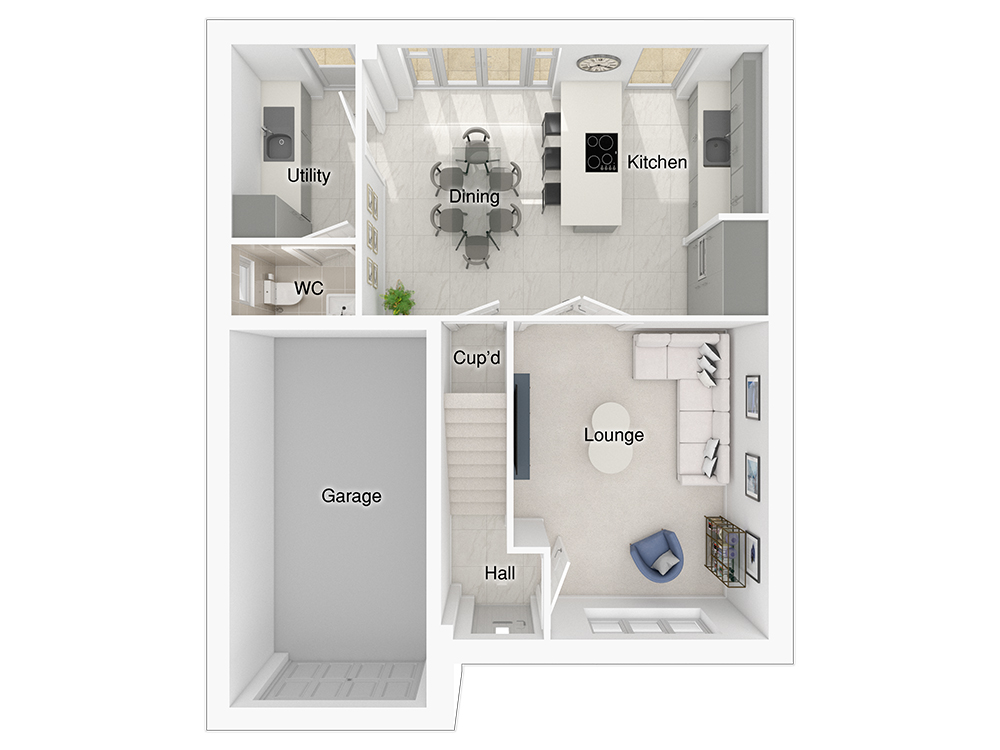
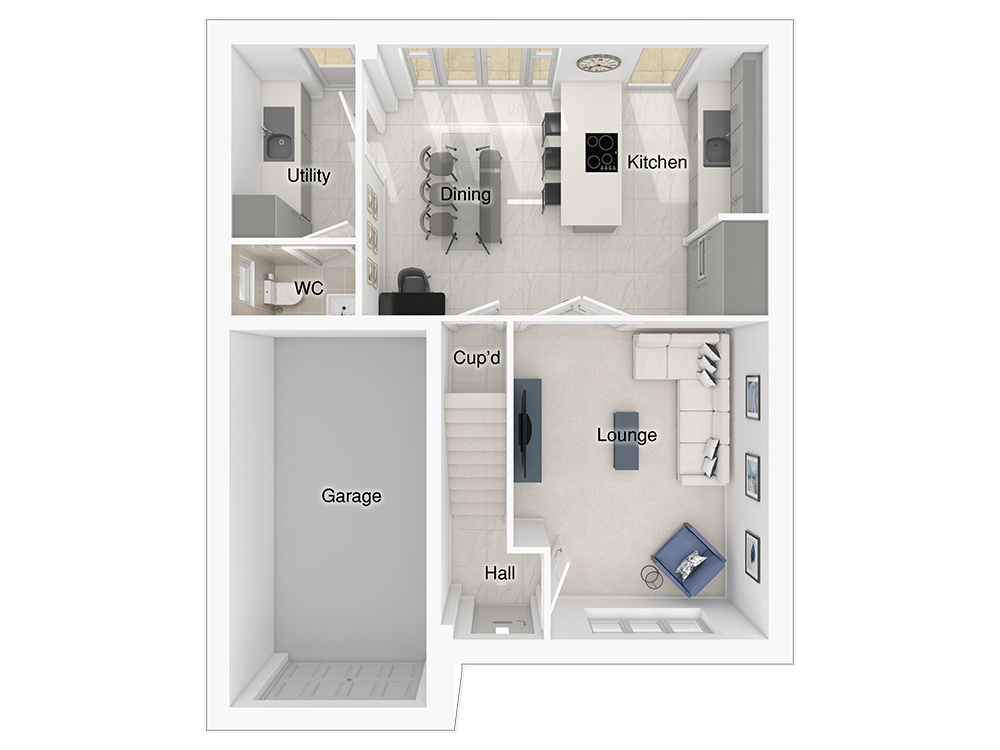
The 4-bedroom Pearson has been thoughtfully designed with flexible living in mind. The separate lounge offers a tranquil retreat, with space for a four-seater corner sofa and large chair, perfect for unwinding after a long day. This room also features double doors that lead into the kitchen, adding a touch of elegance. For added convenience, there is a practical downstairs WC and an integrated garage, providing additional space and functionality.

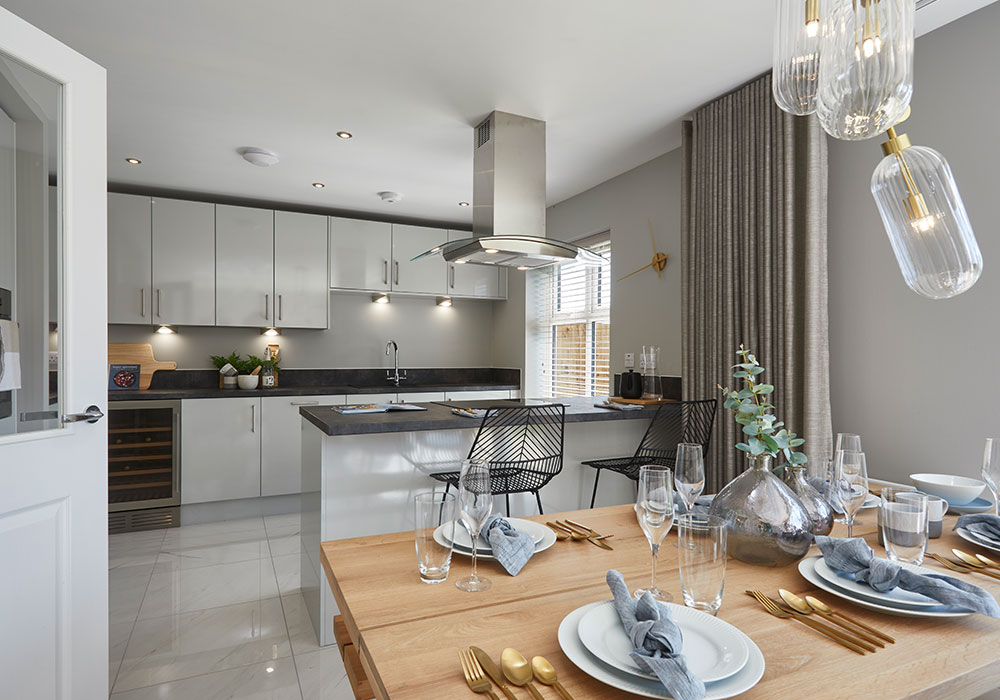
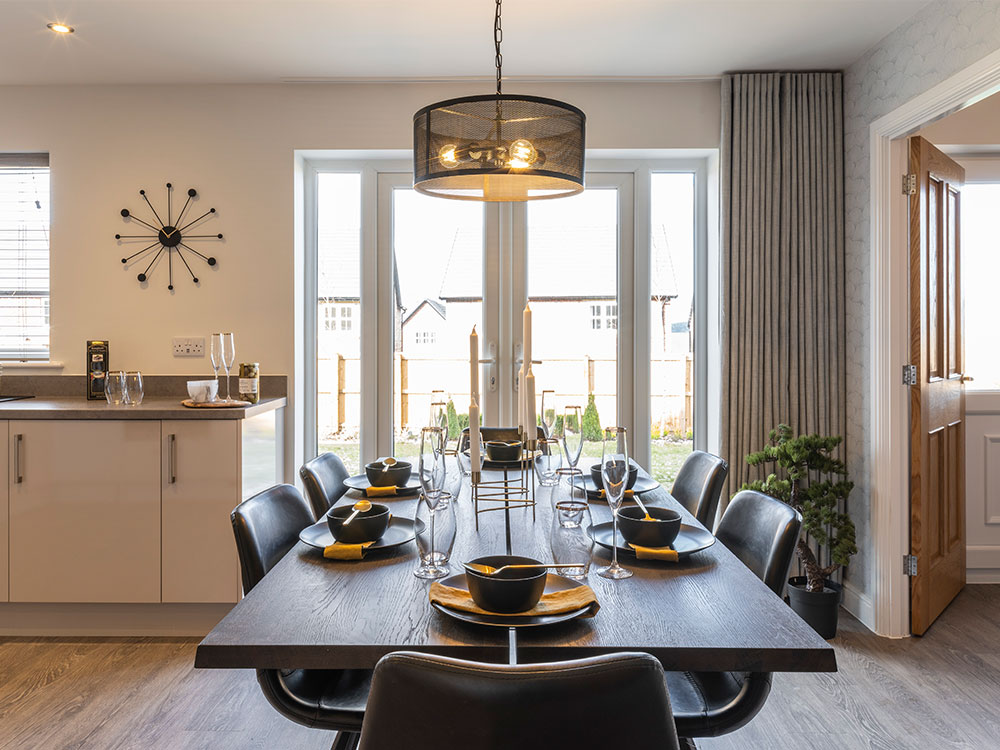
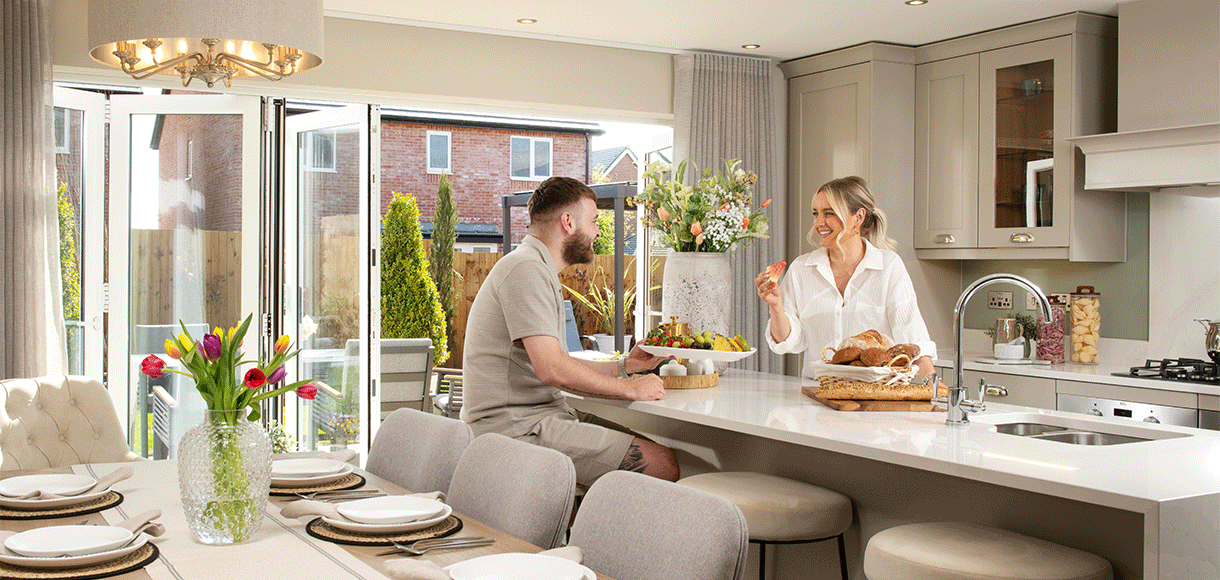
The kitchen/dining area features a full-height window that maximises natural light and this space seamlessly connects to a spacious utility room. French doors open out onto the patio and garden, enhancing the indoor-outdoor flow. This open plan space is generously sized, accommodating a six-seater dining table and a peninsula unit with three stools – ideal for cooking, entertaining, or simply relaxing.

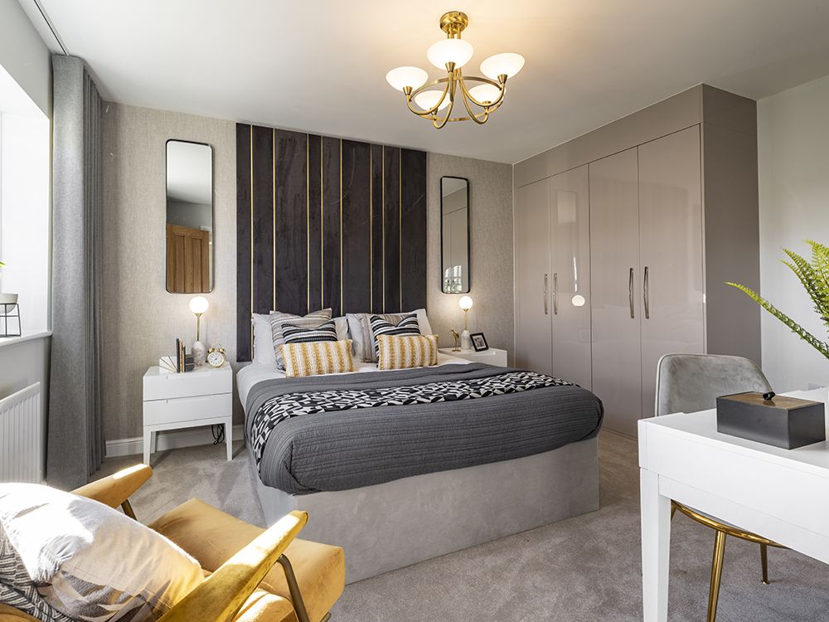
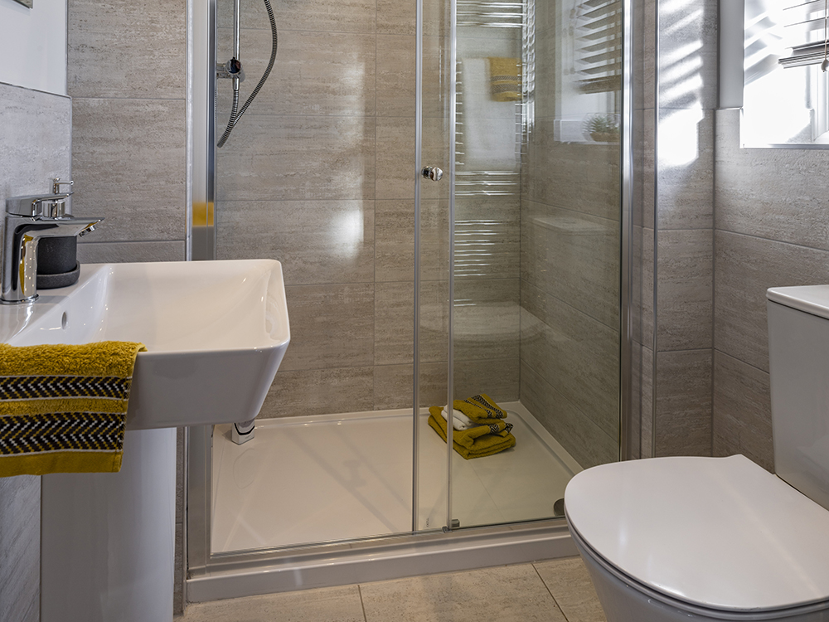
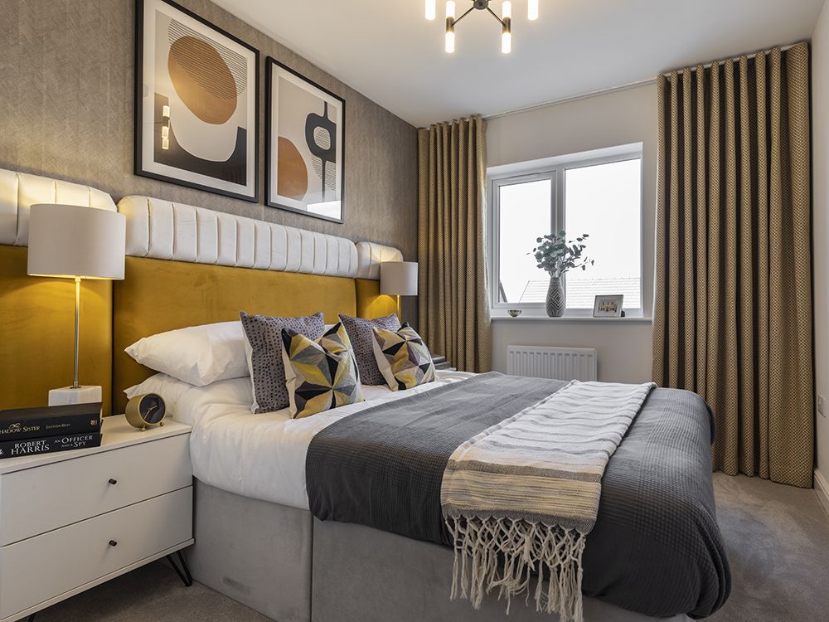
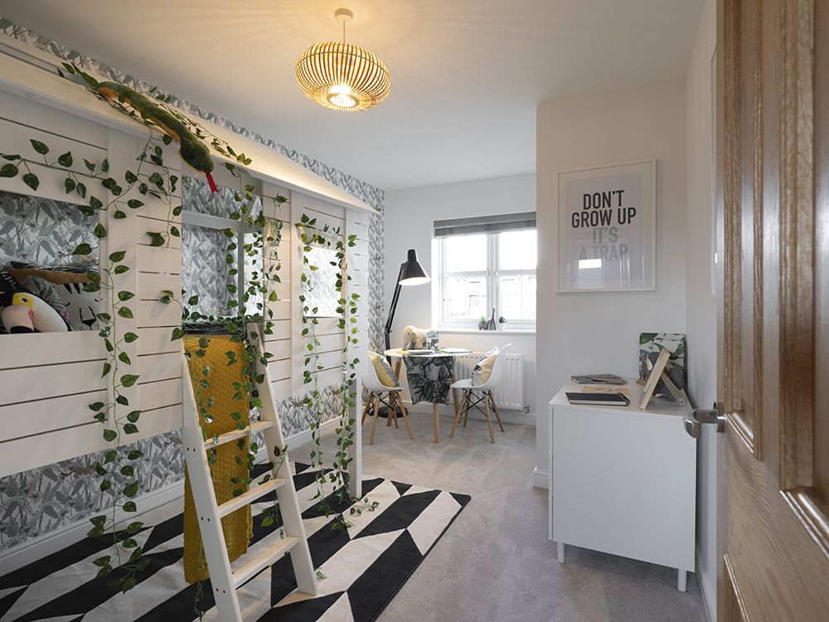
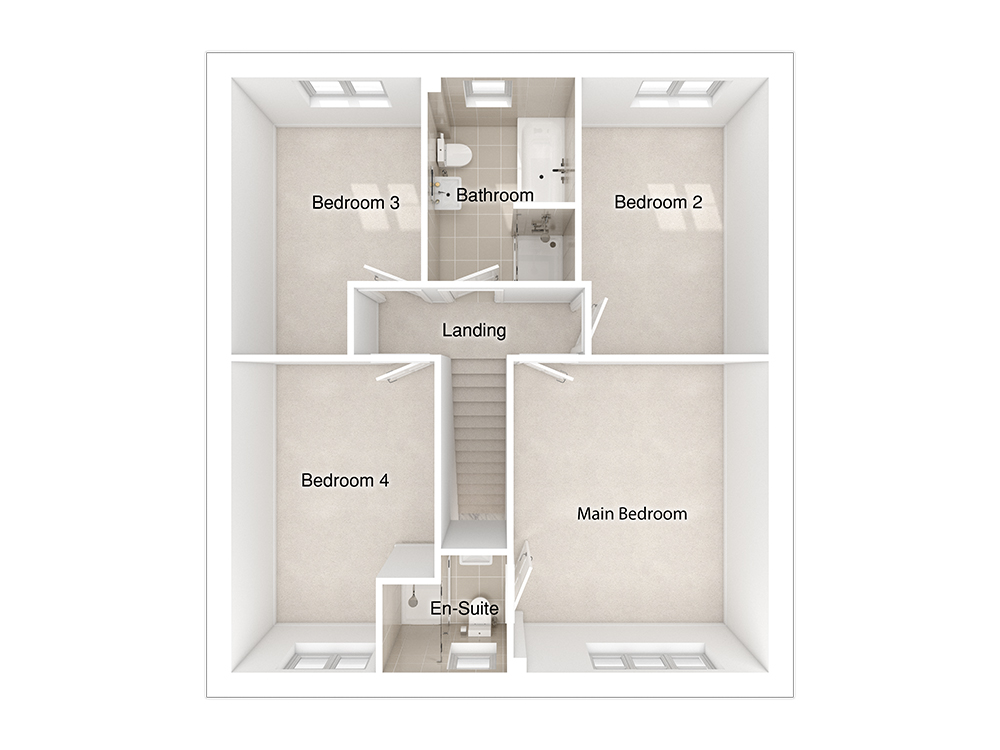
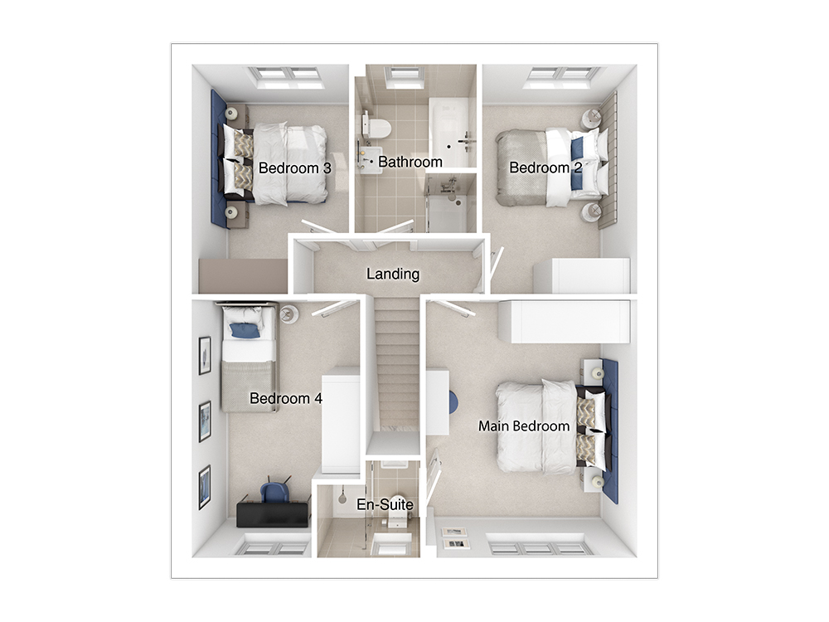
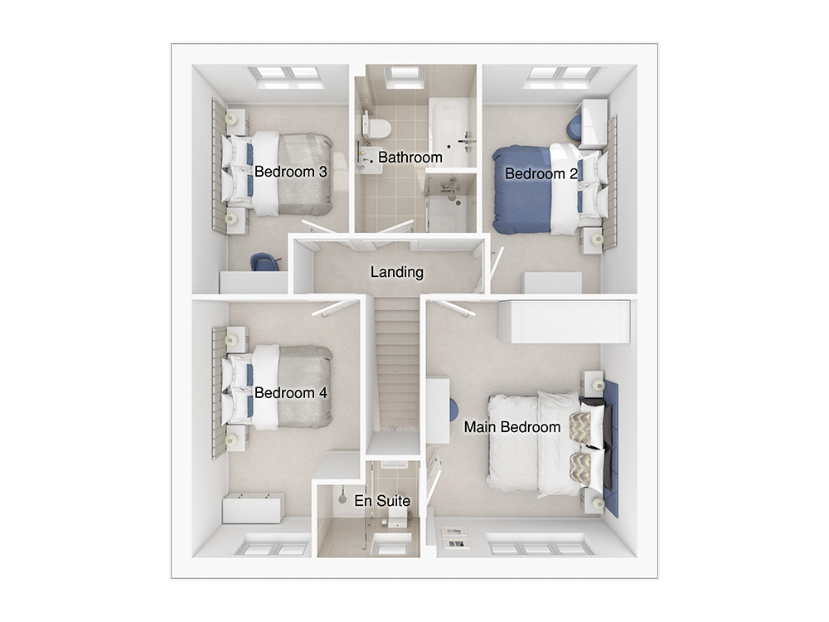
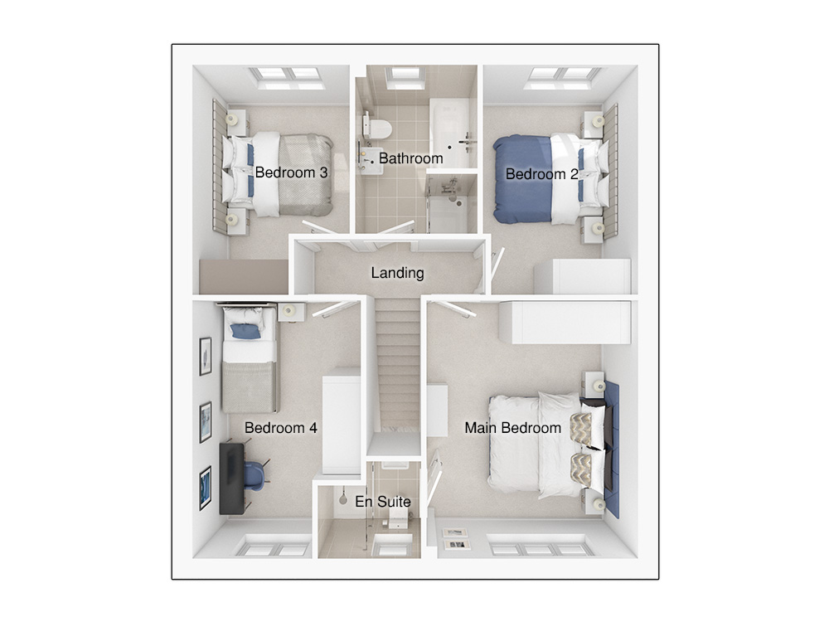
Upstairs, three of the bedrooms are double with plenty of space for storage. If a fourth bedroom isn’t required, the additional single room could be transformed into the perfect home office, playroom or guest bedroom. This home features a main bathroom and an en-suite for added convenience, both equipped with separate shower enclosures, white sanitaryware, and designer Porcelanosa tiles. The main bathroom is further enhanced by a luxurious double-ended bath, offering a touch of sophistication and comfort.

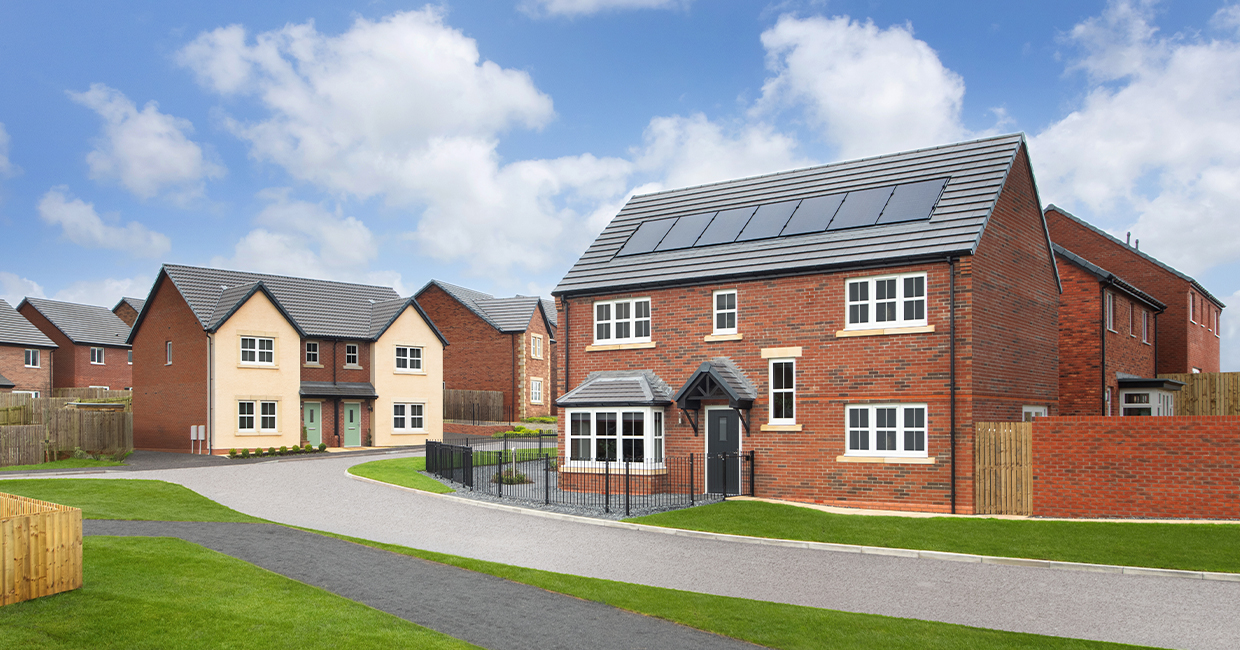
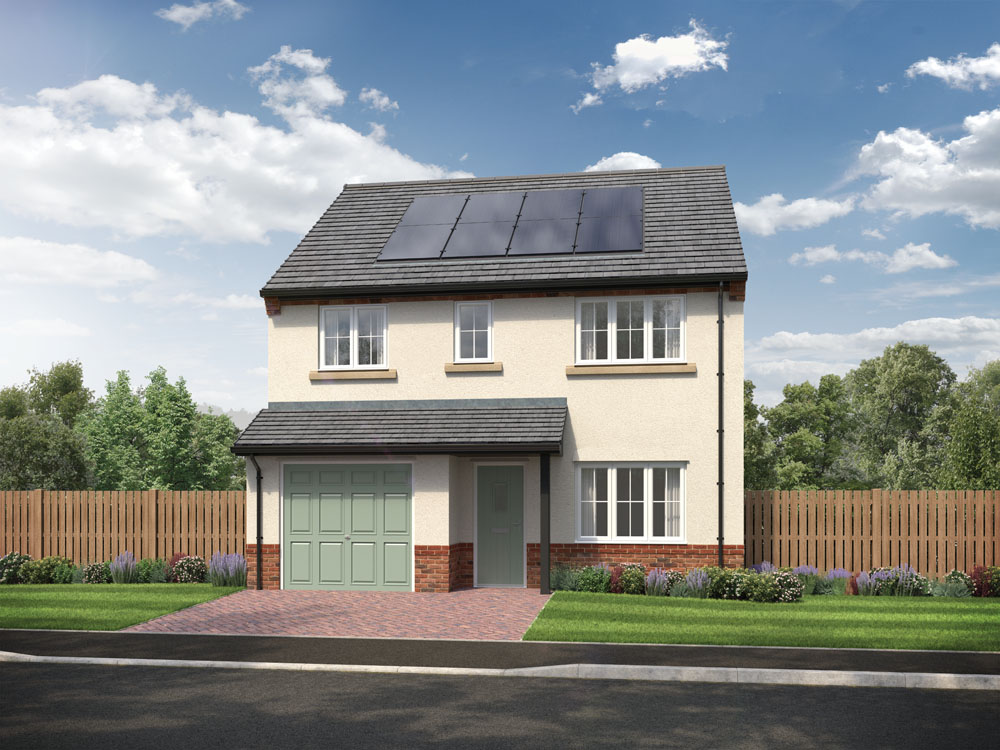
The Pearson has a characterful exterior, with eye-catching features such as a block paved driveway adding kerb appeal. It comes complete with a turfed rear garden and paved patio area, as well as fencing for additional privacy.

Tenure: Freehold

Estimated Council Tax Band: TBC

EPC Rating: A
Ground floor

Pearson floorplan Pearson floorplan Pearson floorplan Pearson floorplan

Ground floor

  • Lounge:3475 x 4306 [11'-5"x 14'-2”]
  • Kitchen/Dining:5518 x 3671 [18'-1" x 12'-1"]

First floor

Pearson floorplan Pearson floorplan Pearson floorplan Pearson floorplan

First floor

  • Main bedroom:3474 x 4181 [11'-5" x 13'-9"]
  • Bedroom 2:2528 x 3796 [8'-4" x 12'-6"]
  • Bedroom 3:2565 x 3796 [8'-5" x 12'-6”]
  • Bedroom 4:2727 x 4181 [8'-11" x 13'-9”]
See floor plans
Dare To Compare

Dare to Compare

We don’t build boxes, we build unique homes we’re proud to put our name to.

Take our quick quiz and find how much better off you’ll be in your very own Story home.

Find your nearest home

Alternatively, you can search by City name, Address or by Postcode

Find your nearest show home

Alternatively, you can search by City name, Address or by Postcode

Don’t just take our word for it, see what our customers say

We’re proud to build high-quality homes designed for modern living, but the real proof comes from our homeowners. Hear first-hand about their experiences by visiting our Trustpilot page, where you’ll find honest reviews from people who’ve made their move with Story Homes.

We are at the start of our moving journey and Amanda and Chantelle explained the process and next steps in great detail.
Peter August 11, 2026
We had Rachel, Brooke and Chris(site manager) handling our move and settle in process. Honestly they could not be faulted with the support given throughout ans after! I am not one...
Daniel Brown August 11, 2026
We have recently purchased a house at Robinson Field with Rachel. The service has been great. Rachel has been excellent throughout and giving us regular updates.
Luke August 11, 2026
Amanda Blyth was very helpful and friendly
Grant Bowman August 7, 2026
Fantastic staff, helpful throughout the process from the early bird release to moving in. Amber, Brooke and Rachel are an asset to the company.
L Rich August 7, 2026
Our sales person, Brooke has been very helpful and has always been on hand to help us reserve and purchase the property.
Liam Fay August 7, 2026
Amber has been amazing from day 1. She explains everything really well and is very quick and thorough with responding to queries.
Brandon August 7, 2026
I am really looking forward to moving into my new Story home in Garstang. The whole experience has been really positive, and a special thank you to Mark Fletcher, who has been...
Kay Atkinson August 7, 2026
Michael was most helpful when the issue was reported and the lads who cam out were great
Paul August 6, 2026
We recently had a fantastic experience with Jonathan from Story Homes. From our very first interaction, he was incredibly friendly, approachable, and professional.
Beatka August 3, 2026

Please note CGIs and photography are for illustrative purposes only; external finishes such as roof tile colours, brick, stone, render and landscaping vary between plots. Properties may also be built ‘handed’ (mirror image) of those illustrated. Dimensions are for guidance only and all measurements and areas may vary during construction. Dimensions are not intended to be used for carpet sizes, appliance space or items of furniture. Bathroom, kitchen and furniture layouts are indicative only and do not form any part of your contract. The specification may be subject to change as necessary, without notice and may vary between plots and developments. Any photographs or computer generated images are indicative of the quality and style of the specification and may not represent the actual fittings and furnishings at the development. Story Homes has made every effort to ensure accuracy of information, we reserve the right to amend and update the specification or layout without prior notification. The EPC ratings are indicative only, based on the house type rather than the individual plot. Actual EPC ratings are only available on completed plots and can vary between plots. Please speak to a member of the sales team for plot specific information.