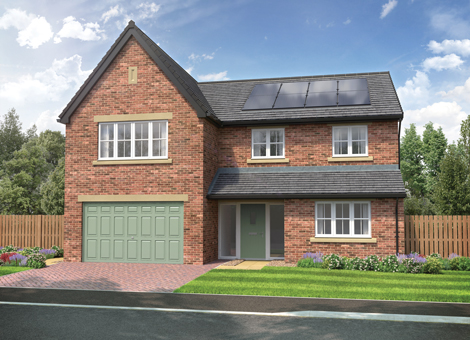
Cookie Preference Centre

We use cookies to enhance your website experience and help us identify any issues and areas for improvement. You can either "accept all" cookies or "manage preferences" to control the use of cookies. If you choose not to accept some cookies, please note you may experience a more limited functionality on our website. You can change your cookie preferences at any time.

Manage Cookie Preferences

A cookie is a small file containing just text, downloaded on to a device when a user accesses certain web sites. Cookies are useful because they allow a web site to recognise a user's device. Cookies allow us to store information related to your website visit which enables you to be shown relevant content to you while you’re browsing.

Cookies can also help us identify issues and improve the website, enhancing the experience for all users. We cannot identify individual users from these cookies. As well as the functionality below, you may be able to block the use of Cookies through your browser, please refer to our cookies policy for further information.

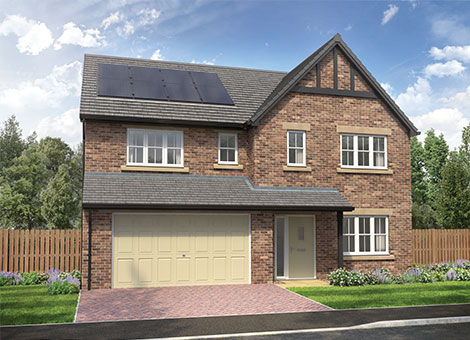
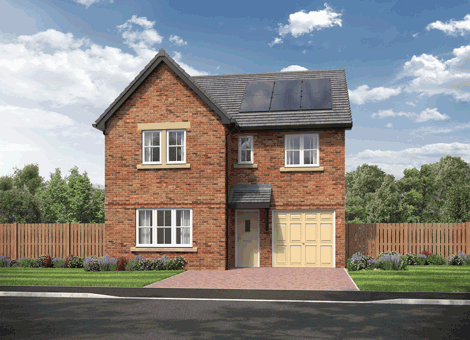
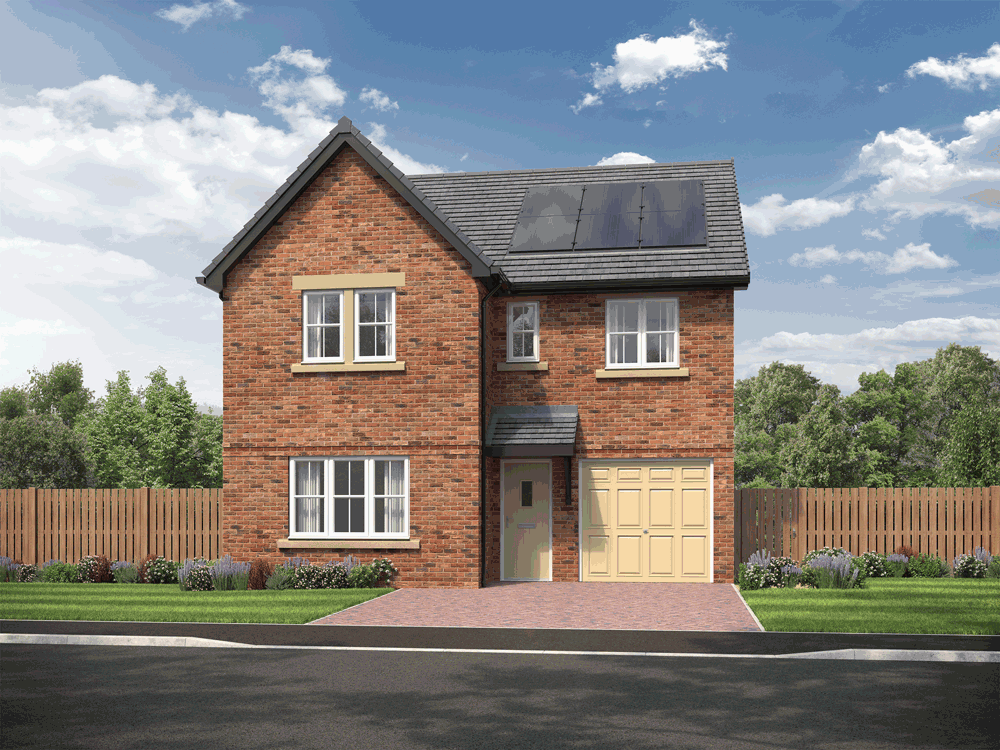
The Sanderson

Plot 26 1433 sq ft 4 Bedrooms £354,995

Middleton St George, Darlington, DL2 1JU

Get directions

Key features

  • Open plan kitchen/dining/family area
  • Fully integrated kitchen appliances
  • Kitchen island
  • Rainfall showers in en-suite and bathroom
  • Block paved driveway and single garage
  • Turfed front and rear gardens

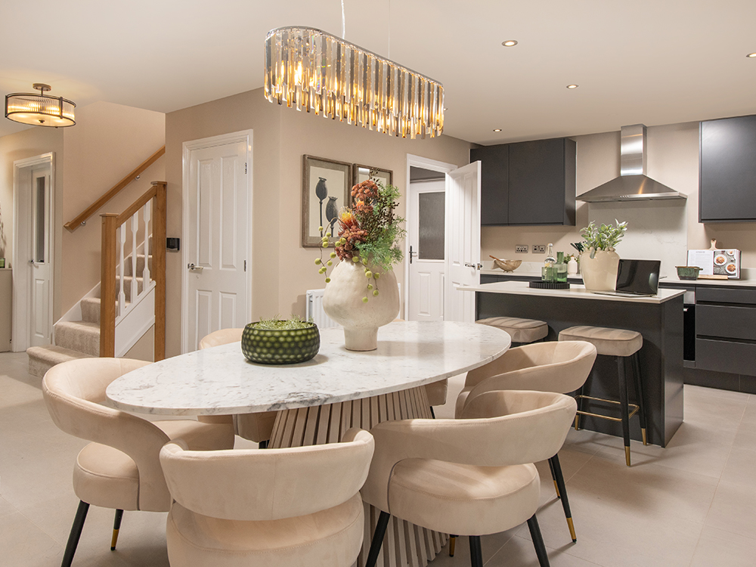
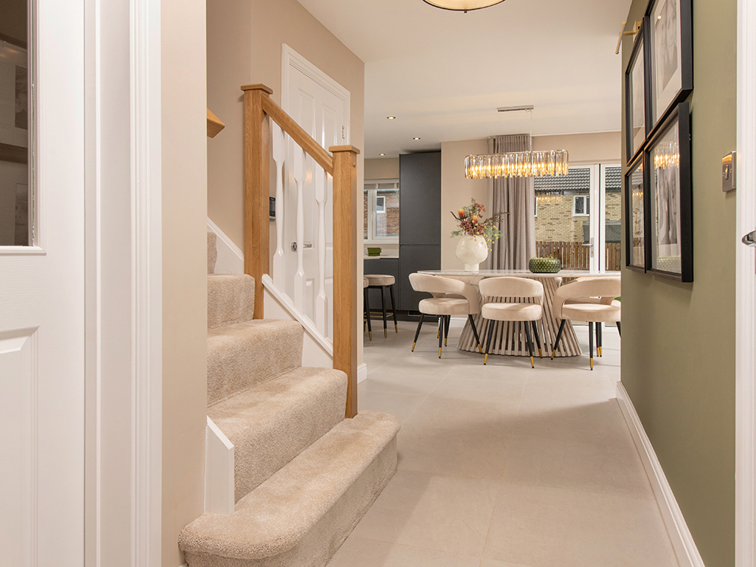
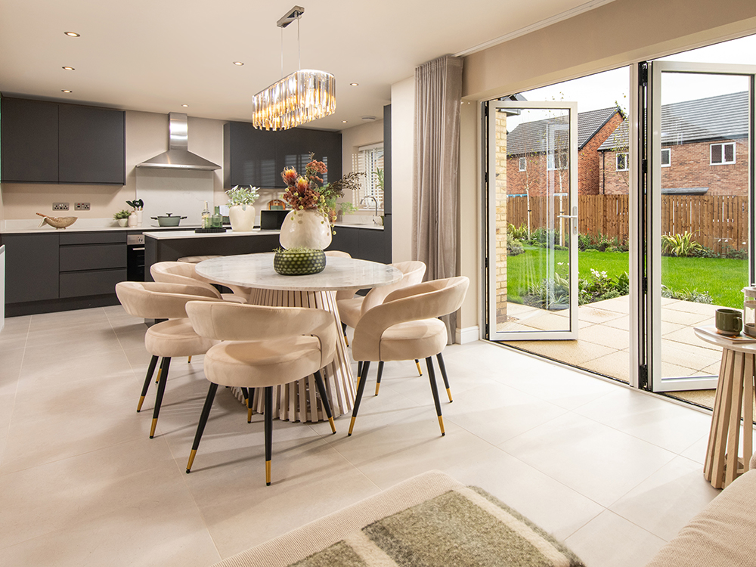
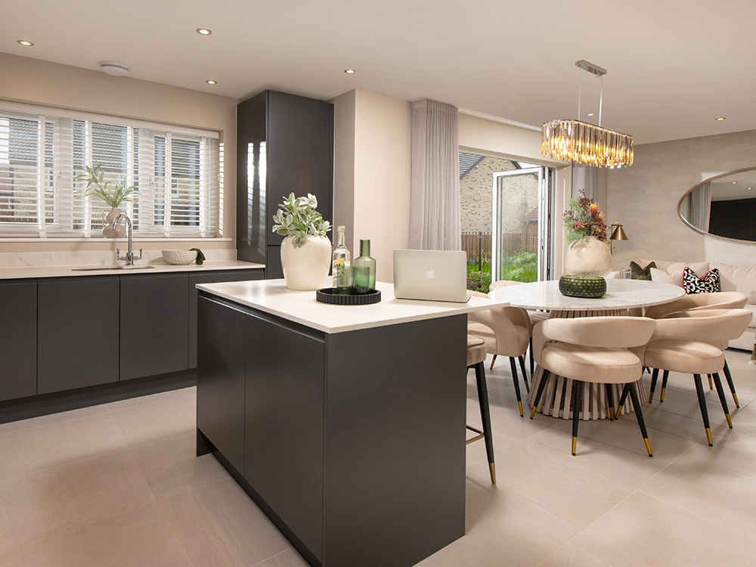
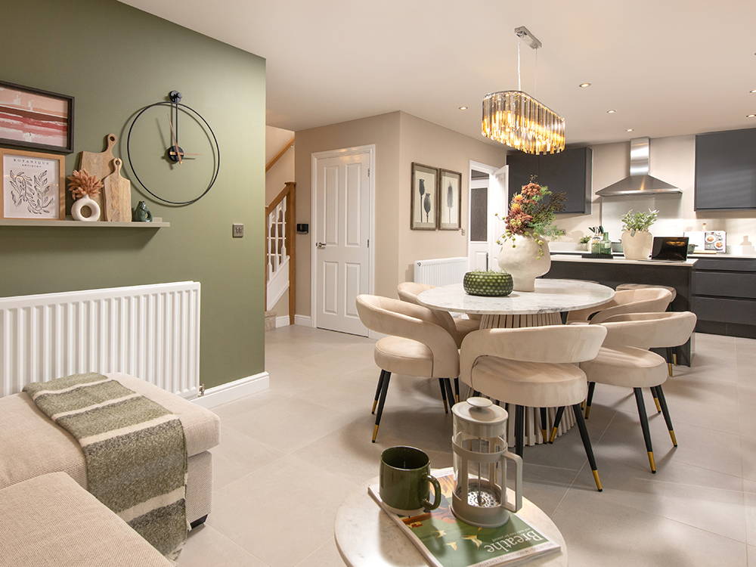
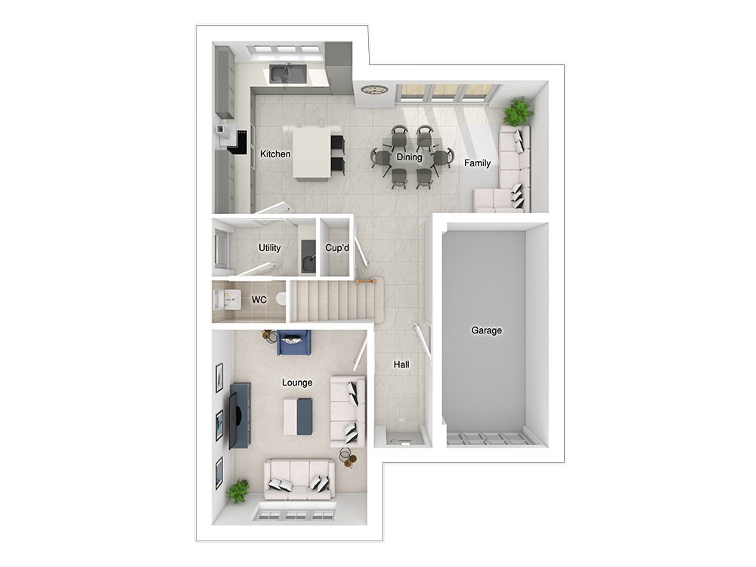
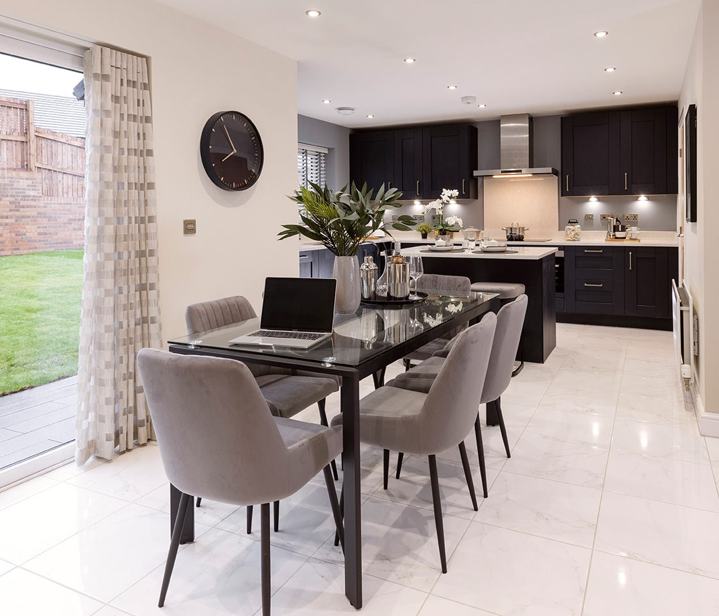
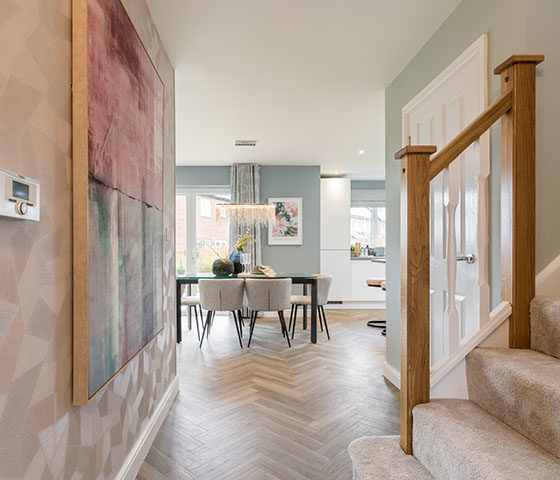
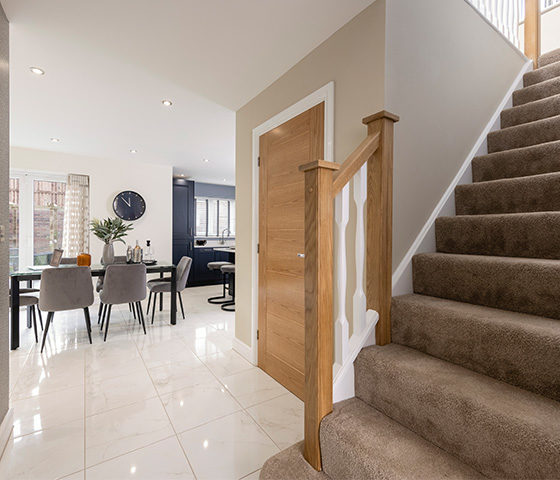
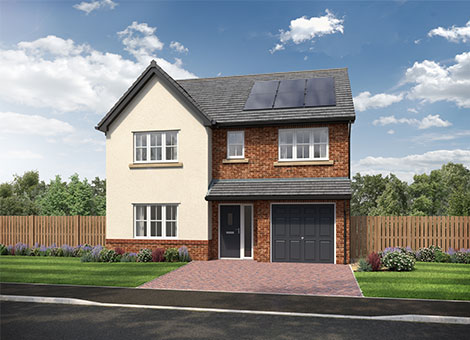
The 4-bedroom Sanderson is thoughtfully designed for modern living, featuring a beautiful open hallway that flows seamlessly into the open plan kitchen/dining/family area. With room for a six-seater dining table and four-seater corner sofa, this versatile space includes a stylish kitchen island and large bi-folding doors that extend the living area, connecting it to the paved patio and turfed rear garden. The bi-folding doors flood the space with natural light, making it perfect for entertaining and everyday living.

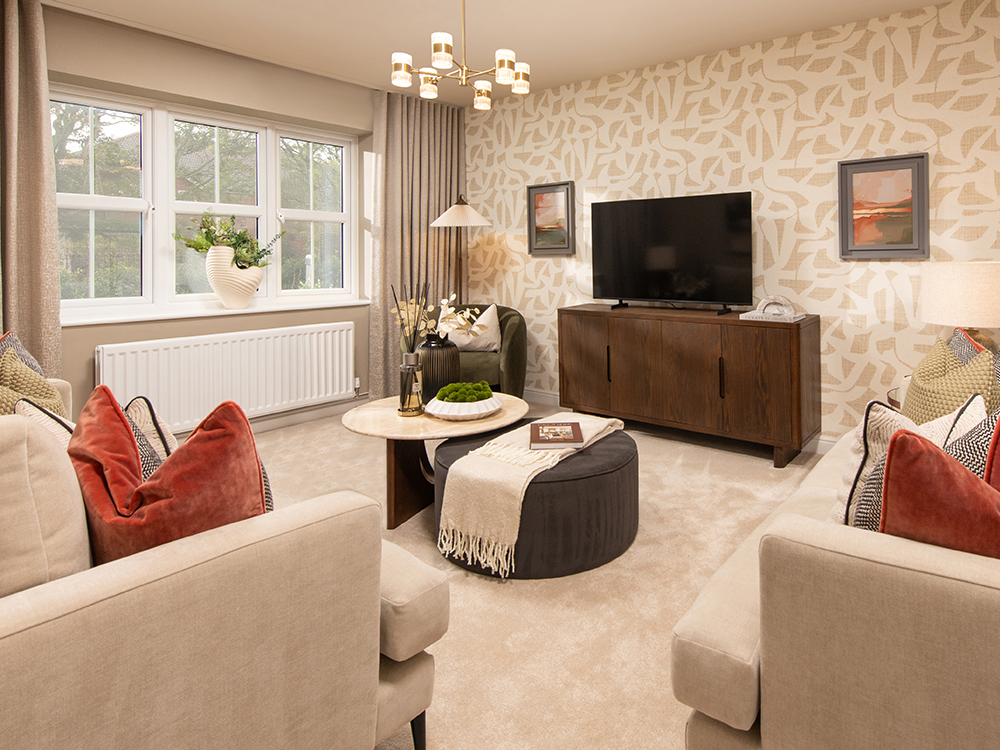
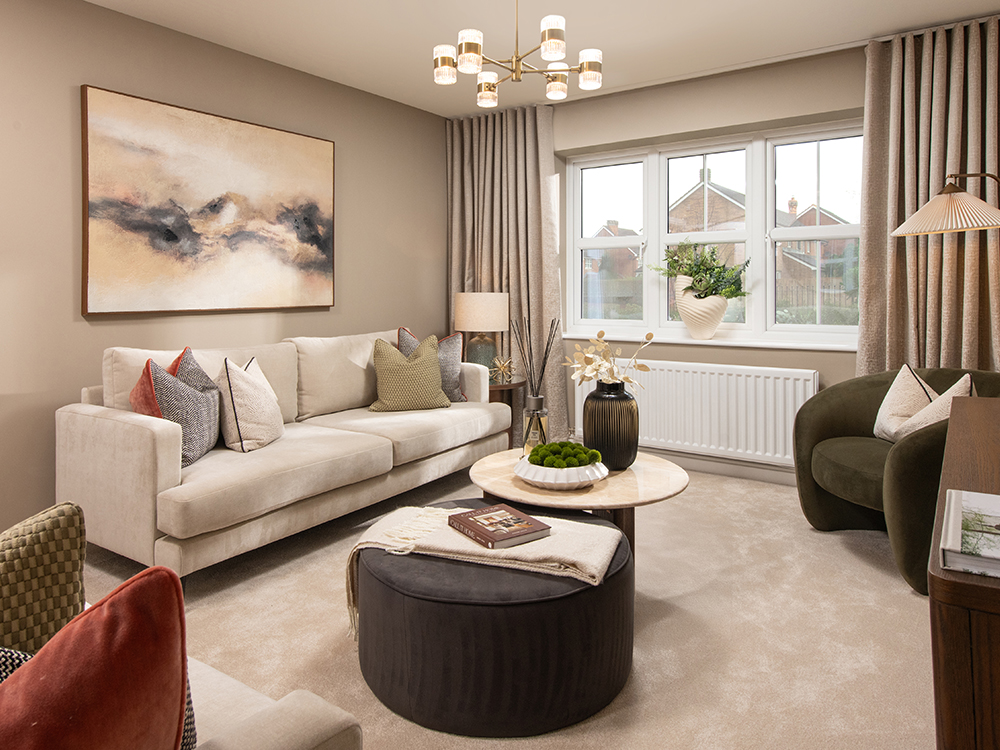
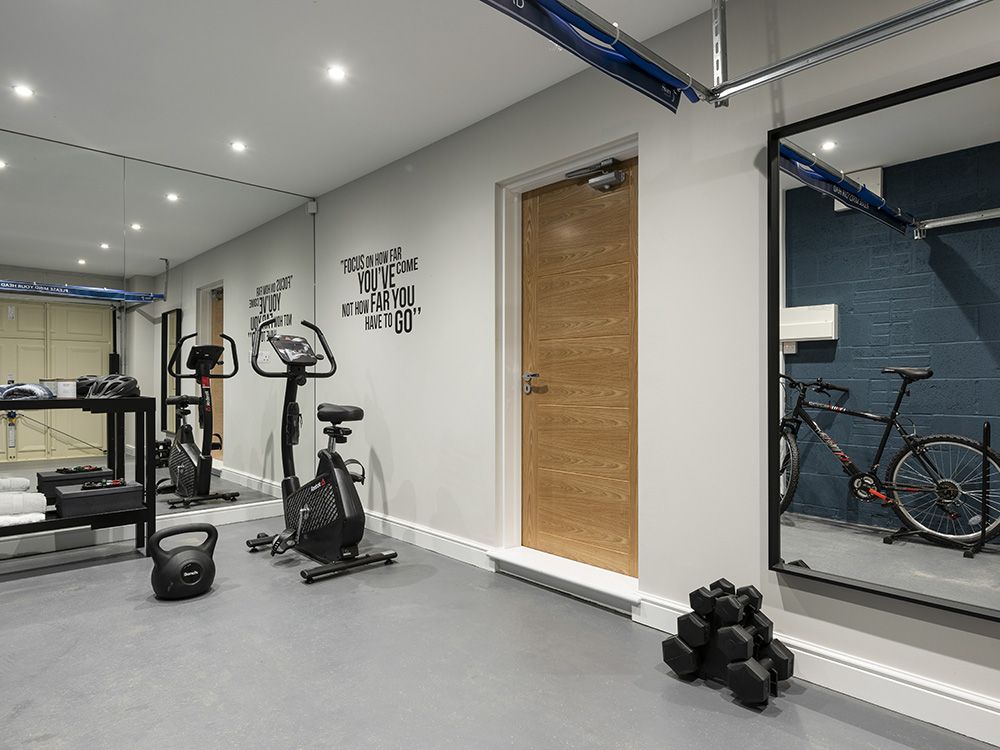
The generous lounge features a large window, creating an airy atmosphere, with enough space for two three-seater sofas and a large chair. The ground floor of this home also features an integral garage which could be the perfect space for a home gym or used for additional storage.

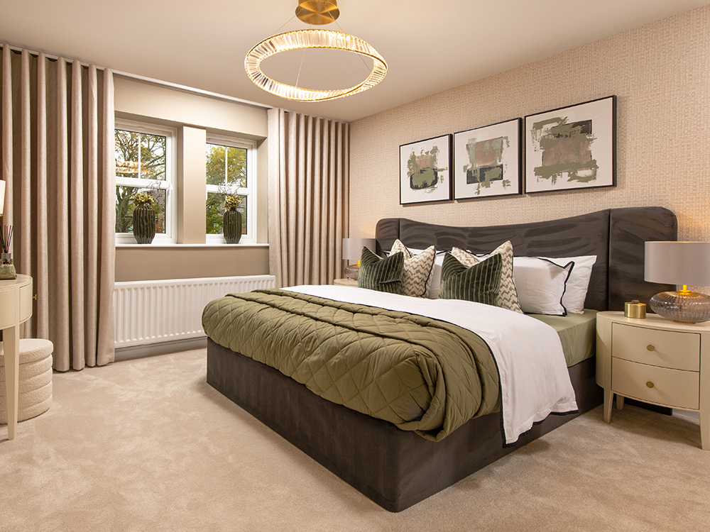
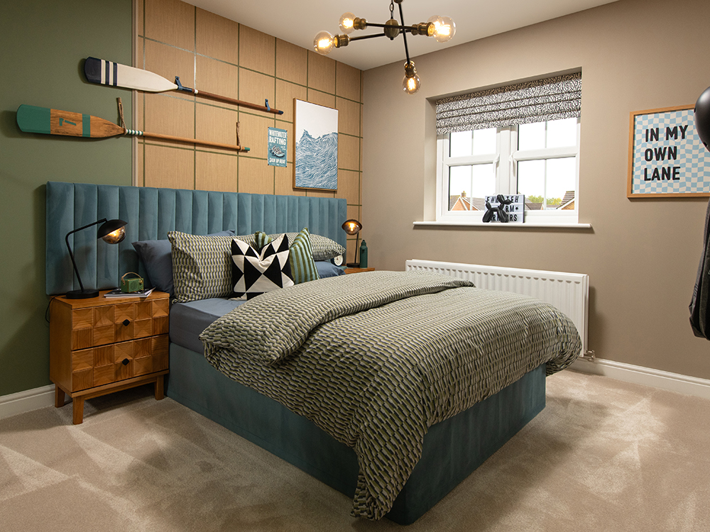
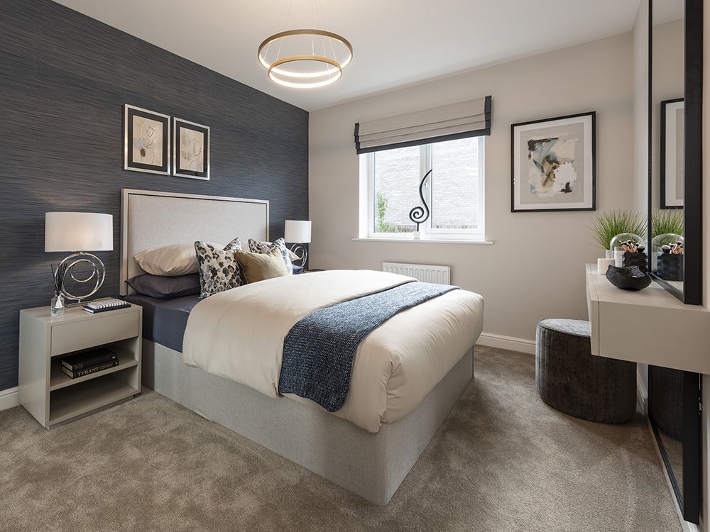
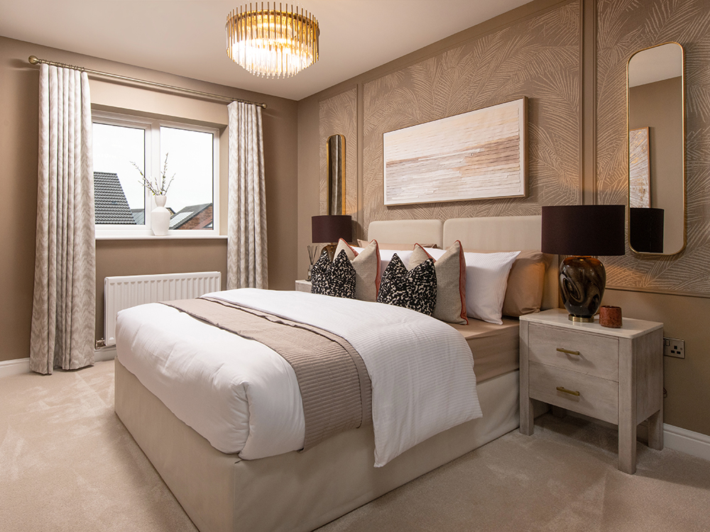
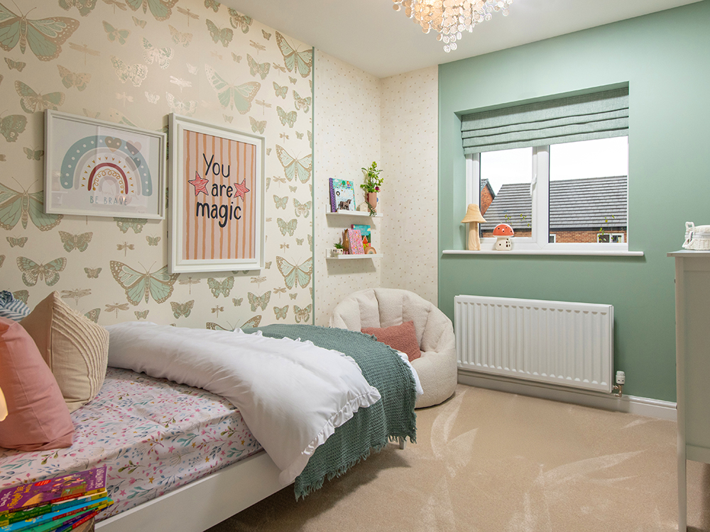
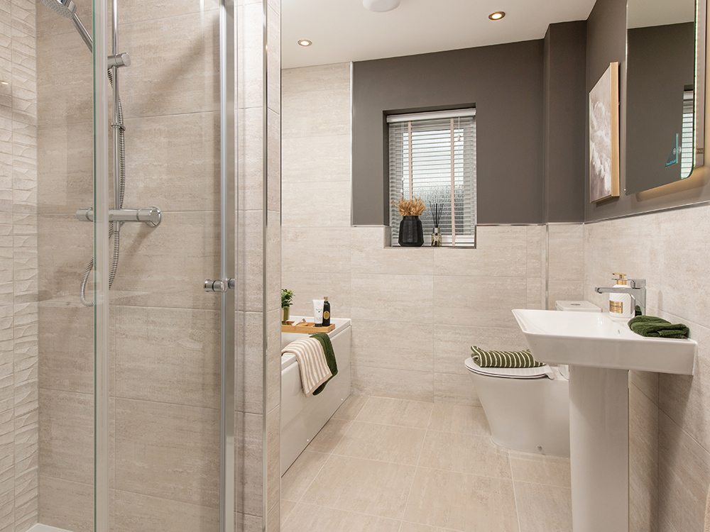
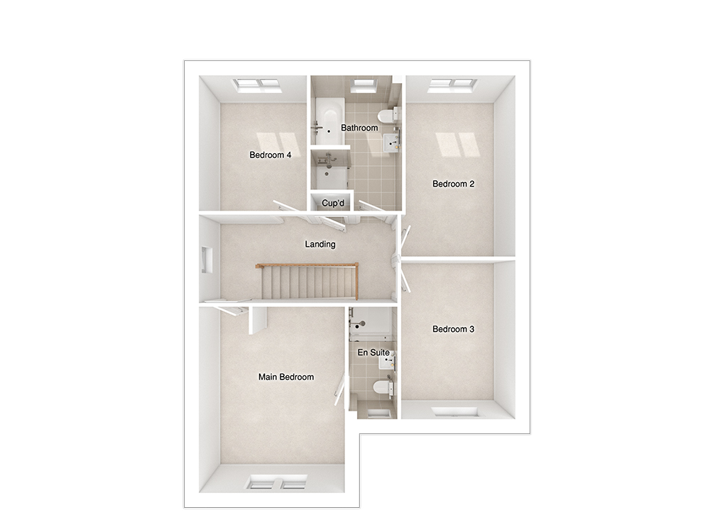
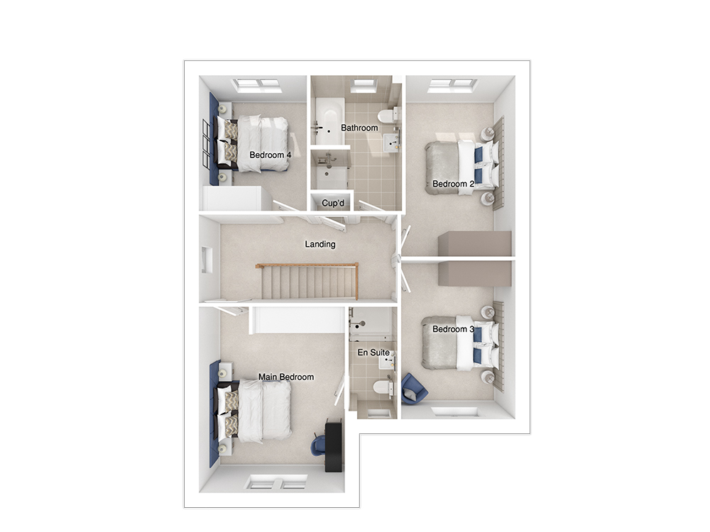
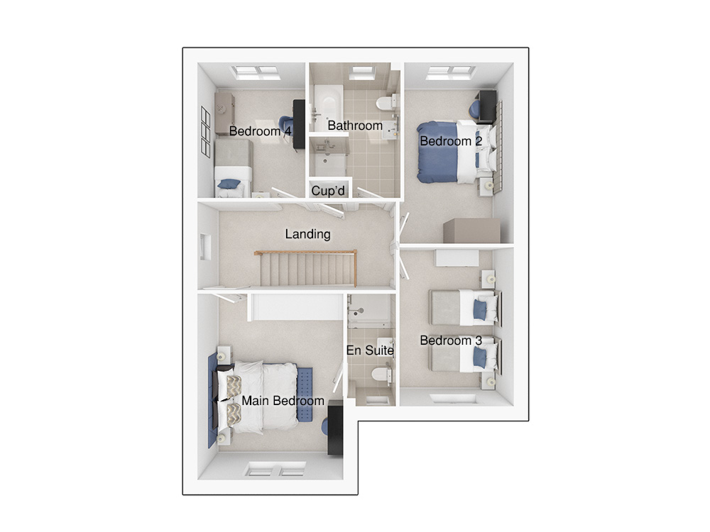
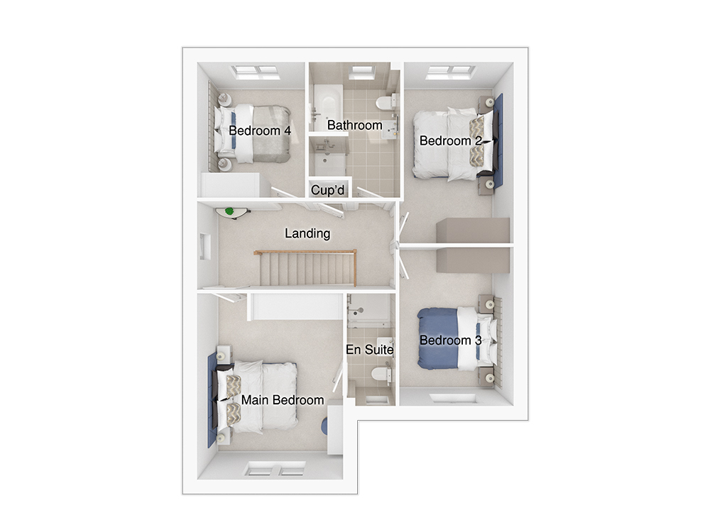
Upstairs, a striking feature staircase and window enhance the space, allowing sunlight to cascade through the area. Three of the bedrooms are double, including the main bedroom which has plenty of room for built-in wardrobes and a convenient en-suite complete with a shower enclosure, sleek white sanitaryware and designer Porcelanosa tiles. An additional spacious single bedroom is the perfect size for a home office or play area. The main bathroom features a stylish double ended bath and a large separate shower enclosure, so there’s plenty of space on busy mornings.

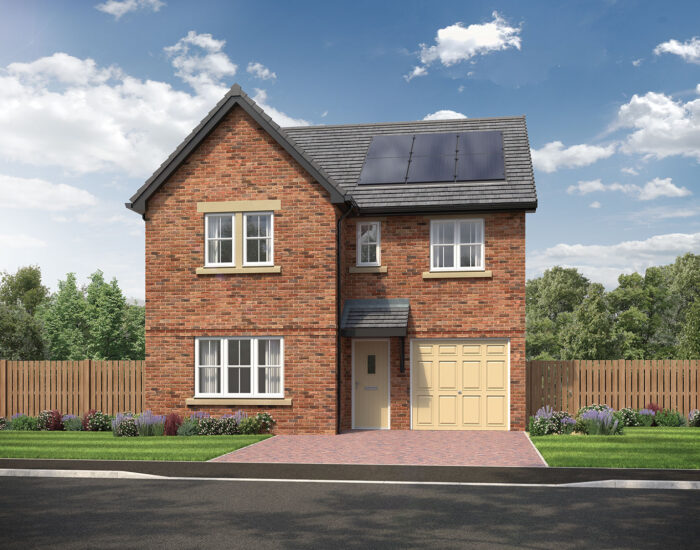
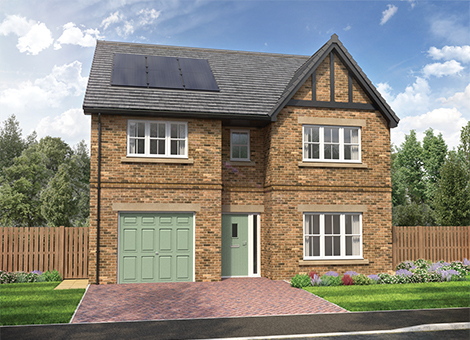
The Sanderson has enviable external features, with an entrance canopy and other eye-catching features to create kerb appeal. The block paved driveway adds even more character to this home.

Tenure: Freehold

Estimated Council Tax Band: TBC

EPC Rating: A
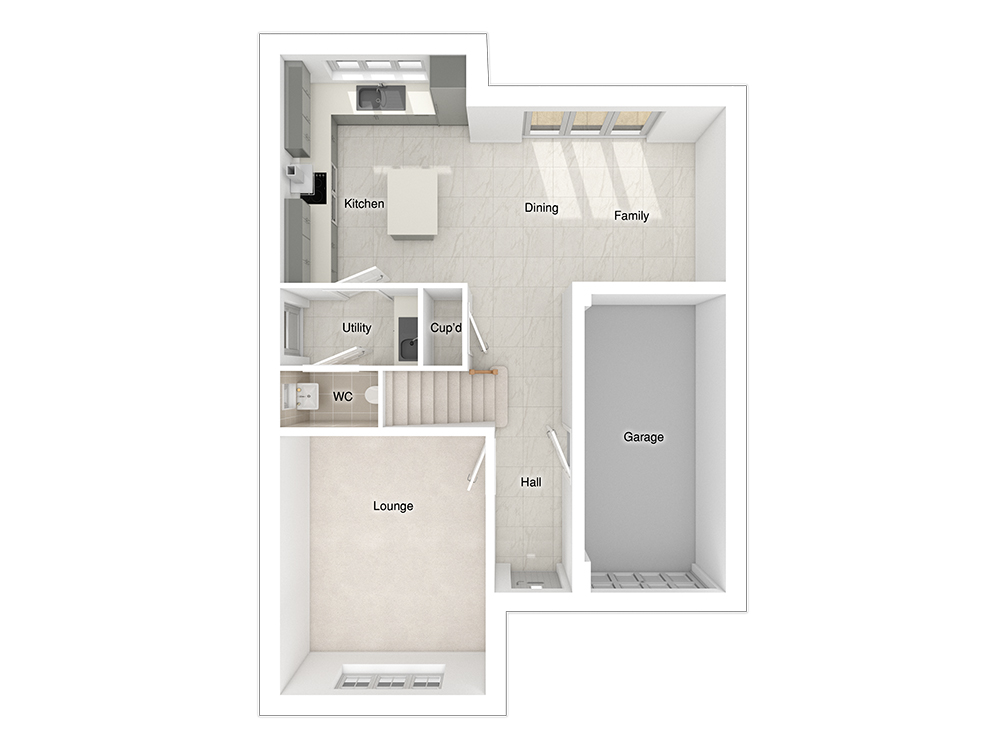
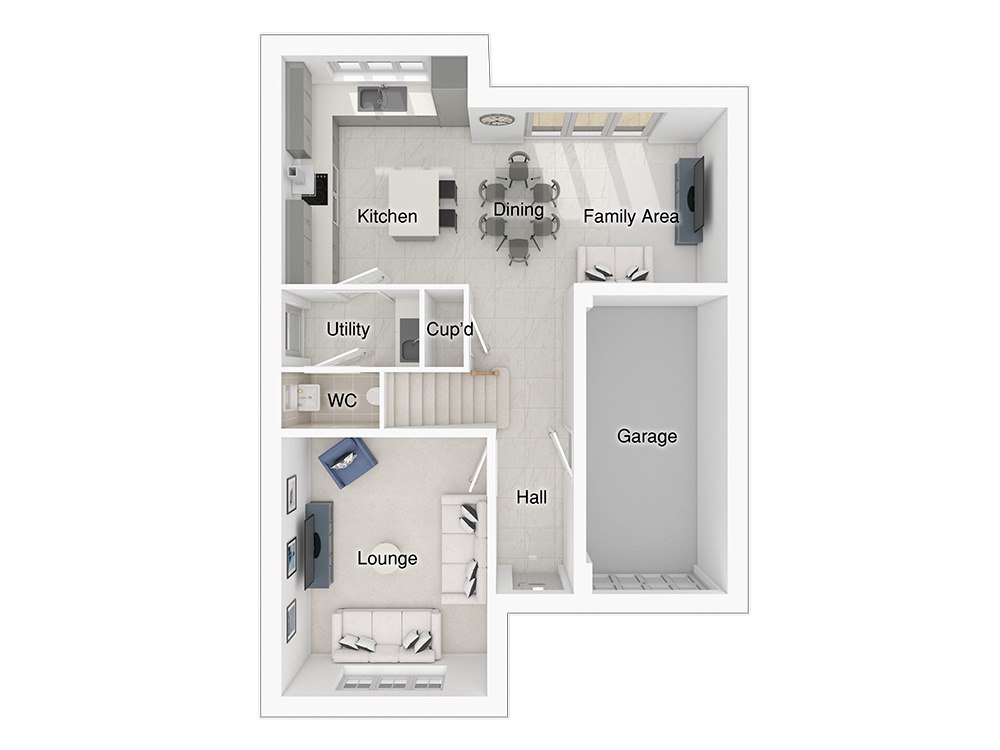
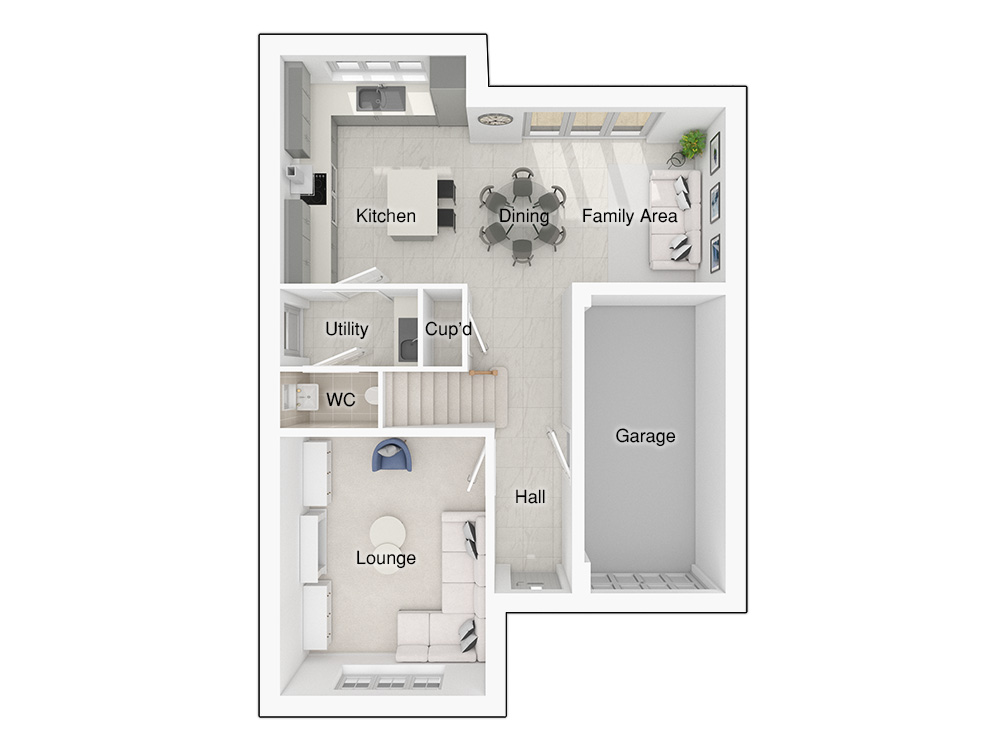
Ground floor

Sanderson floorplan Sanderson floorplan Sanderson floorplan Sanderson floorplan

Ground floor

  • Lounge:3565 x 4489 [11'-8” x 14'-9"]
  • Kitchen:3228 x 3961 [10'-7" x 13'-0"]
  • Dining/family area:4500 x 3041 [14'-9" x 10'-0”]

First floor

Sanderson floorplan Sanderson floorplan Sanderson floorplan Sanderson floorplan

First floor

  • Main bedroom:3565 x 4551 [11'-8” x 14'-11”]
  • Bedroom 2:2679 x 4428 [8'-10" x 14'-6"]
  • Bedroom 3:2792 x 3886 [9’-2" x 12'-9"]
  • Bedroom 4:2638 x 3294 [8’-8" x 10'-10"]
See floor plans

Site plans

Design your perfect kitchen today

Using our fantastic Kitchen Visualiser you can create your very own Story kitchen. Choose from different finishes and features a see your dream kitchen in real time.

Find your nearest show home

Alternatively, you can search by City name, Address or by Postcode

13 plots available

1 plot coming soon

Don’t just take our word for it, see what our customers say

We’re proud to build high-quality homes designed for modern living, but the real proof comes from our homeowners. Hear first-hand about their experiences by visiting our Trustpilot page, where you’ll find honest reviews from people who’ve made their move with Story Homes.

Tracey was so helpful and went through everything with us beautifully very pleased with the service we received.
Celia November 14, 2026
New home owners at Woodbridge Green. We would like to express our heartfelt thanks and appreciation to the wonderful team who have made our journey towards our new home such a...
Mrs Beata Salters November 13, 2026
Rebecca, our Sales Executive is very good, explains things clearly and is very willing to help. Looking forward to getting into our new home in a few months time
David And Diane November 11, 2026
My partner and I recently reserved our new house at Tithe Meadow, and the service from the sales team, particularly Tracey, has been top-notch from day one.
Jack Taylor November 10, 2026
Bethany in the NW Customer Care team was responsive to an issue that I had at home with a leaking water pipe. She promptly arranged for a plumber to visit and rectify the problem,...
Matt November 10, 2026
We've just bought our new family home on the Story Homes development in Culcheth, and we couldn't be happier. From our first visit to the sales office right through to exchange,...
Colin Wilson November 7, 2026
Quality builds and good aftercare, from site, the company, all the trades people. Chris who has visited a few times has been great as well.
Tim November 4, 2026
Our family has had an excellent experience with story homes who always offers fantastic quality homes From the very beginning.
Mrs Lee November 2, 2026
Amanda and Lisa were very approachable and made me feel at ease through this enquiry process. All my initial questions were answered thoughtfully and I was provided with a wealth...
Douglas Lee November 1, 2026
Excellent service from Sean in the maintenance team. He went above and beyond crawling in a tight space to tighten the tap behind the bath and was so friendly and courteous.
Tim Ellis October 27, 2026

Follow us online

Please note CGIs and photography are for illustrative purposes only; external finishes such as roof tile colours, brick, stone, render and landscaping vary between plots. Properties may also be built ‘handed’ (mirror image) of those illustrated. Dimensions are for guidance only and all measurements and areas may vary during construction. Dimensions are not intended to be used for carpet sizes, appliance space or items of furniture. Bathroom, kitchen and furniture layouts are indicative only and do not form any part of your contract. The specification may be subject to change as necessary, without notice and may vary between plots and developments. Any photographs or computer generated images are indicative of the quality and style of the specification and may not represent the actual fittings and furnishings at the development. Story Homes has made every effort to ensure accuracy of information, we reserve the right to amend and update the specification or layout without prior notification. The EPC ratings are indicative only, based on the house type rather than the individual plot. Actual EPC ratings are only available on completed plots and can vary between plots. Please speak to a member of the sales team for plot specific information.