Cookie Preference Centre

We use cookies to enhance your website experience and help us identify any issues and areas for improvement. You can either "accept all" cookies or "manage preferences" to control the use of cookies. If you choose not to accept some cookies, please note you may experience a more limited functionality on our website. You can change your cookie preferences at any time.

Manage Cookie Preferences

A cookie is a small file containing just text, downloaded on to a device when a user accesses certain web sites. Cookies are useful because they allow a web site to recognise a user's device. Cookies allow us to store information related to your website visit which enables you to be shown relevant content to you while you’re browsing.

Cookies can also help us identify issues and improve the website, enhancing the experience for all users. We cannot identify individual users from these cookies. As well as the functionality below, you may be able to block the use of Cookies through your browser, please refer to our cookies policy for further information.

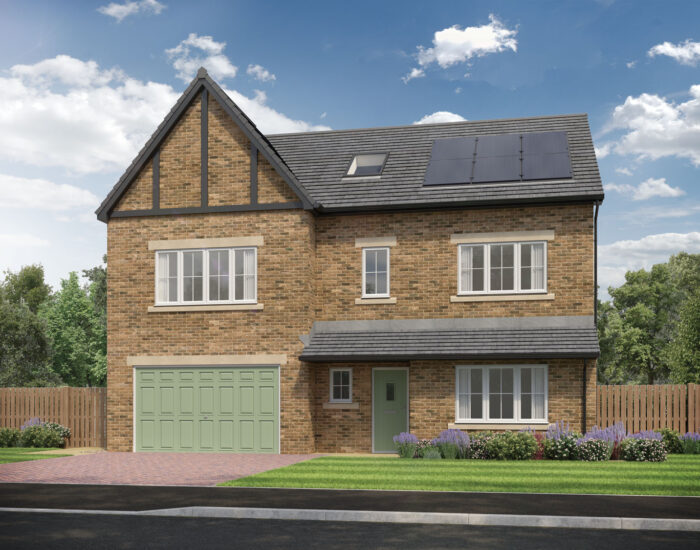
The Woodford

Plot 32 2666 sq ft 6 Bedrooms £694,950

West End Lane, Ulverston, Cumbria, LA12 9HW

Get directions

Key features

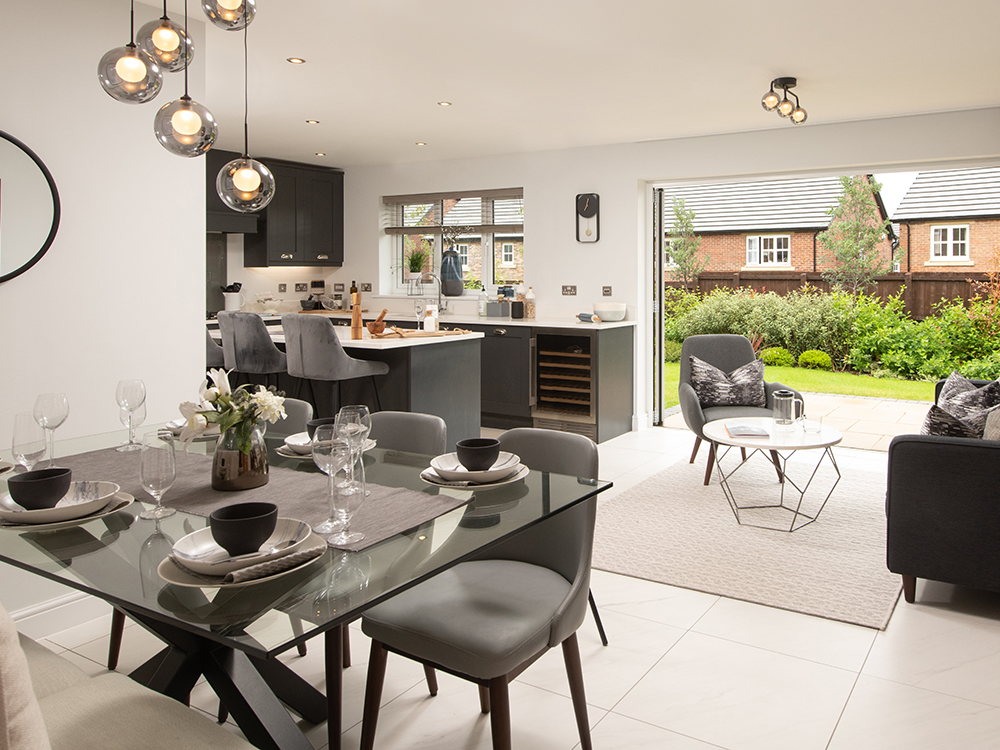
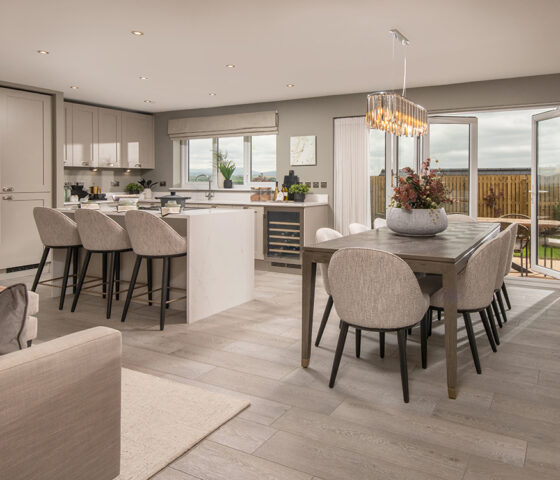
  • Large, open plan kitchen/dining/family area
  • Integrated kitchen appliances
  • Bi-fold doors leading to the turfed rear garden
  • Porcelanosa tiles to bathrooms
  • En-suite and dressing area to main bedroom
  • Freestanding bath in family bathroom

Discover our Home Move scheme*

We can help you sell your existing home with no estate agent fees, so you can move sooner than you thought.

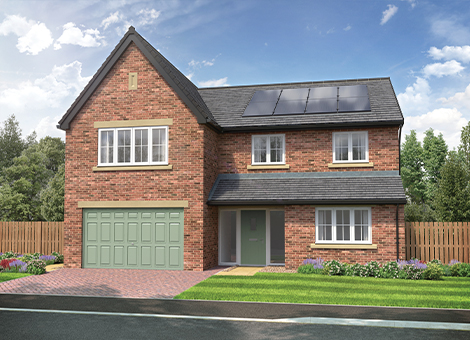
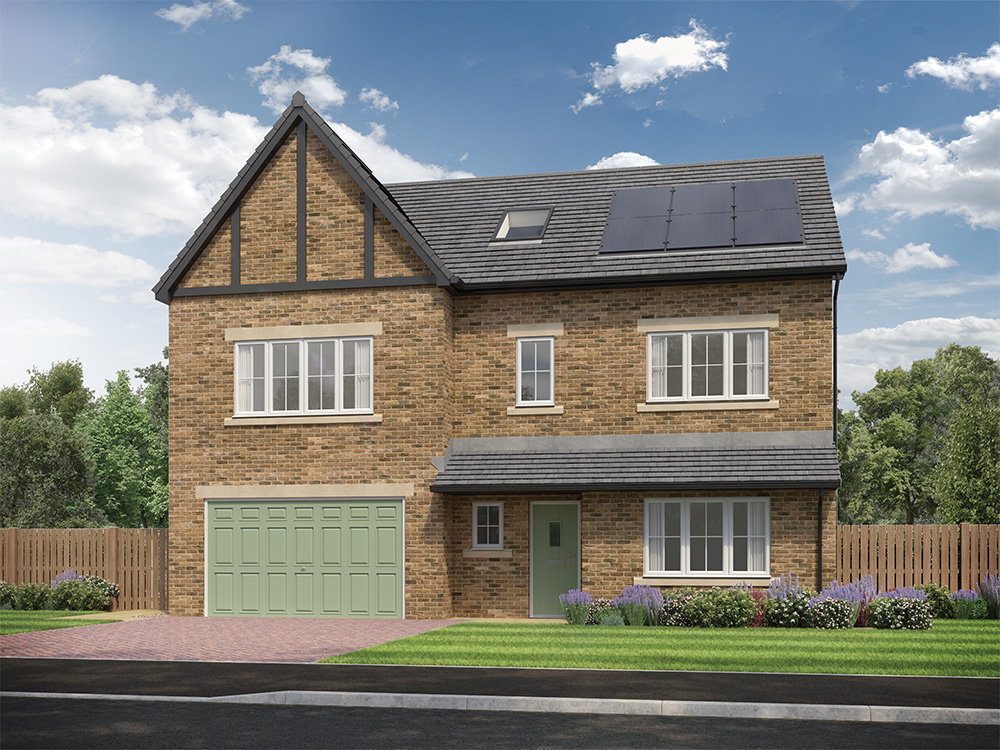
The 6-bedroom Woodford is a truly unique home, designed to provide three floors of flexible living that caters to modern lifestyles. With ample space and plenty of storage options, this home is perfect for those seeking versatility and comfort. The thoughtful layout ensures that there is space for everything, from entertaining guests to private retreats, making it an ideal choice for those who value both style and practicality.

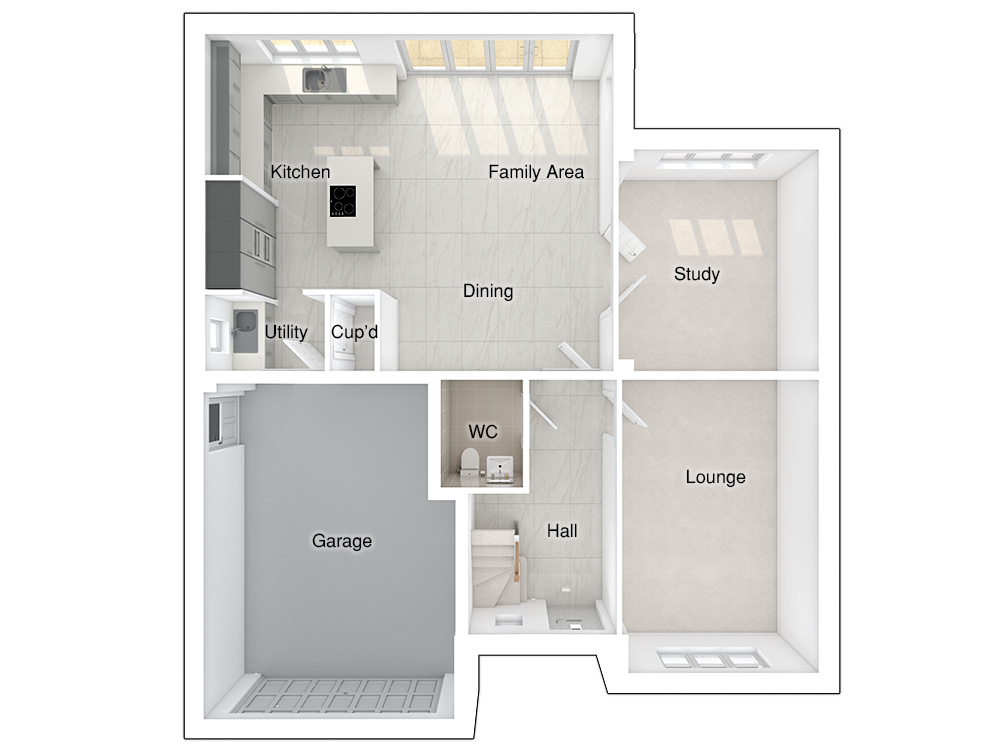
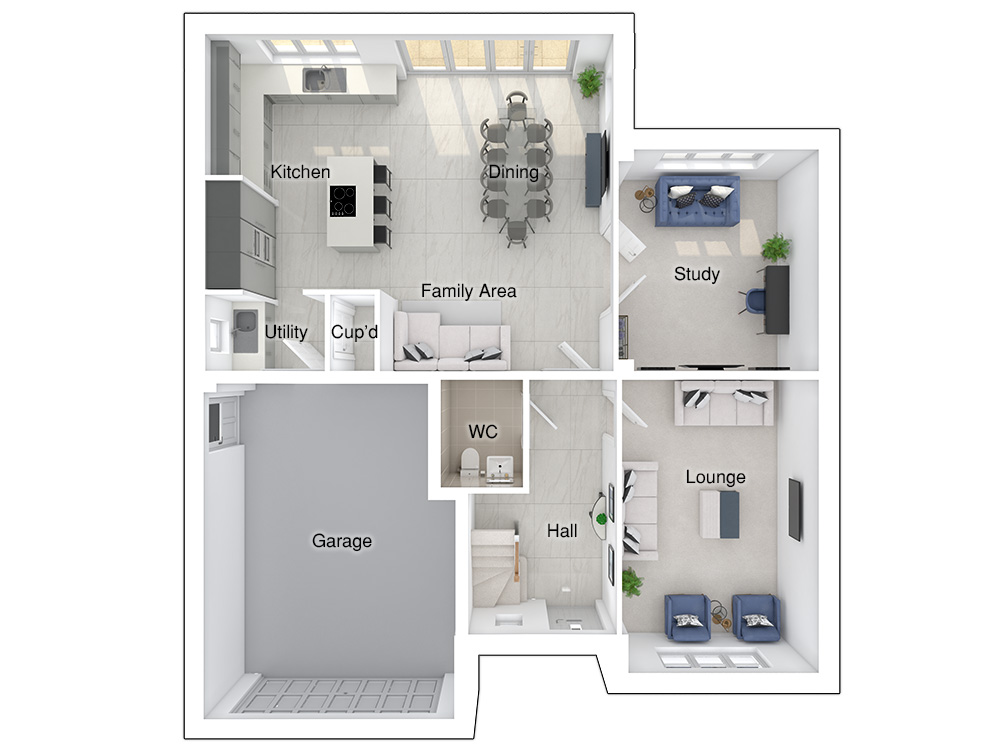
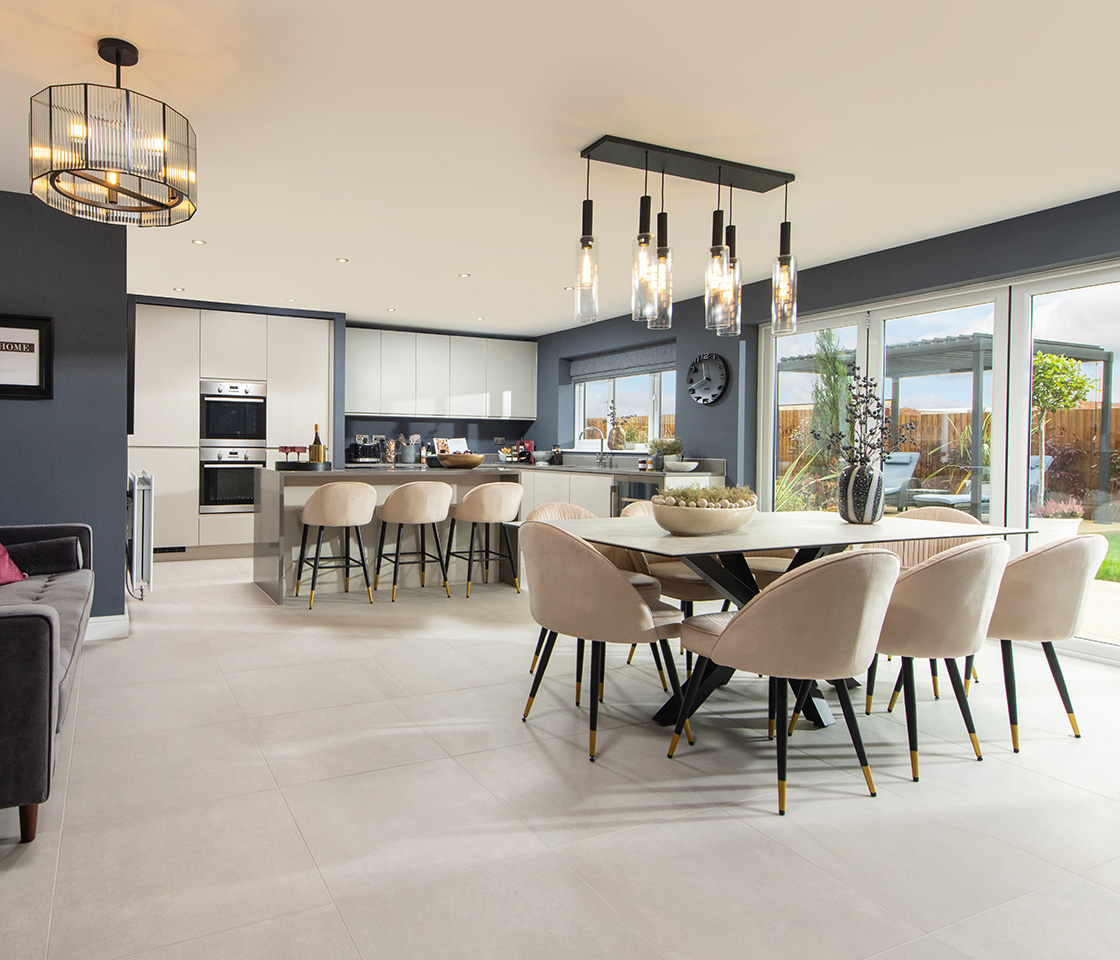
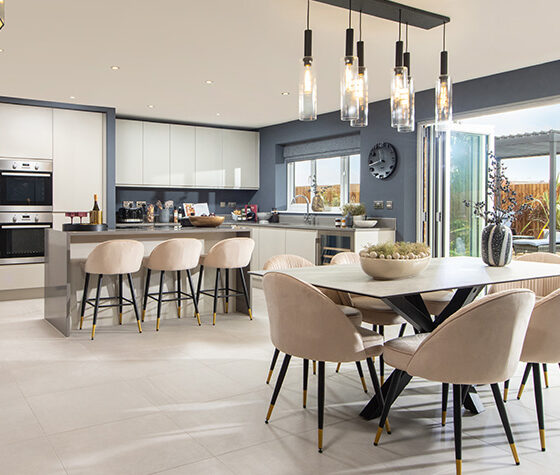
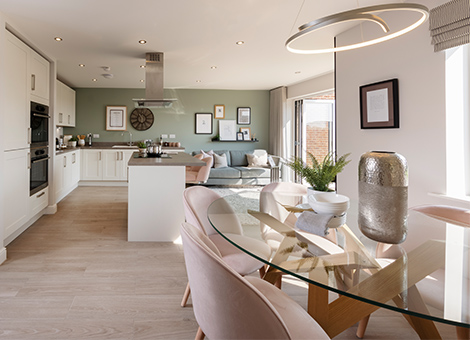
The large open plan kitchen/dining/family area features a stylish kitchen island, a dining area with space for an eight-seater table, and space for a three-seater sofa. Large bi-folding doors further extend this living space, creating an area that’s ideal for entertaining, and the utility room and extra storage cupboard add further practicality to this stylish area of the home.

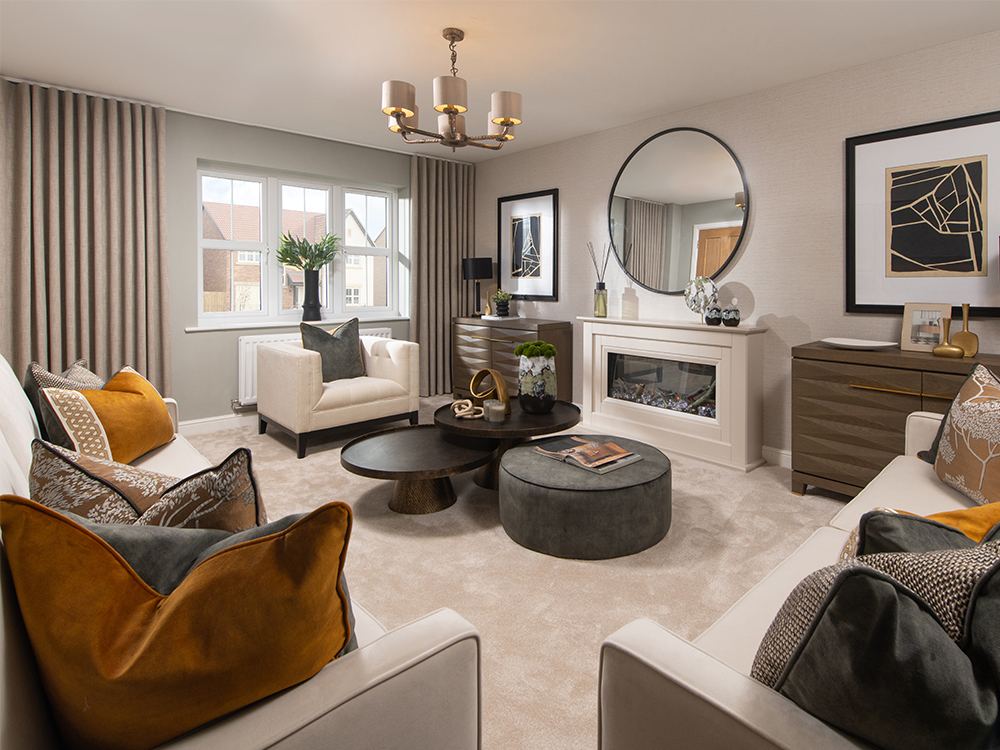
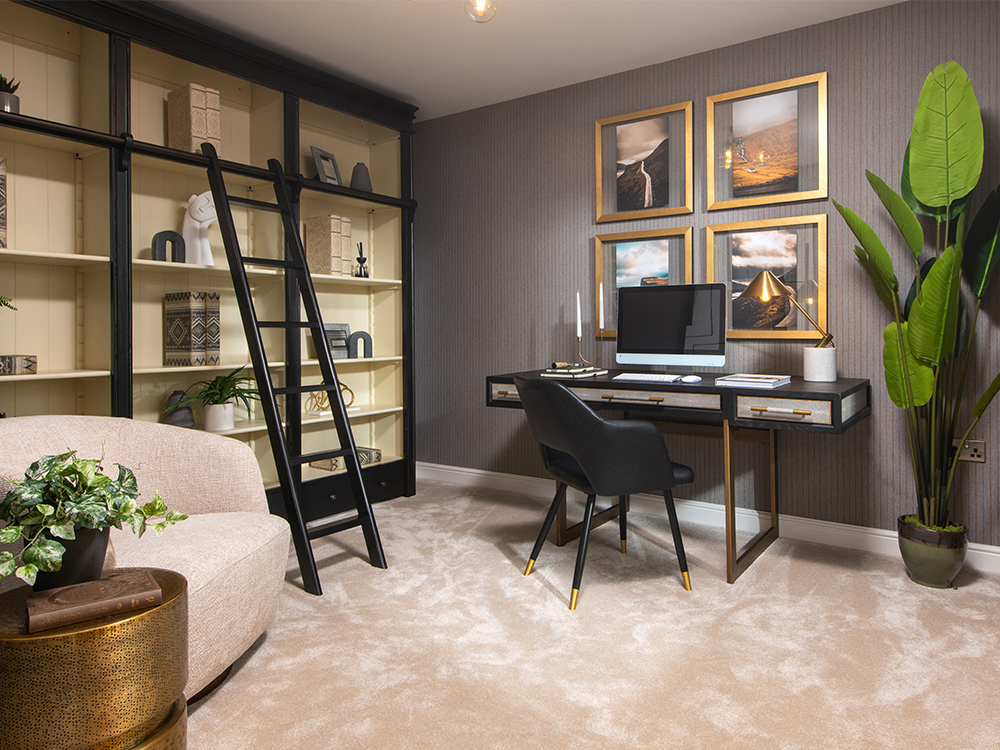
Double doors open out from the kitchen/dining/family area to a versatile study that could also be used as a dining, cinema, or playroom; the options are endless. As well as a spacious separate lounge which can accommodate two three-seater sofas and two chairs, there is also a convenient downstairs WC. The double integral garage can be accessed through the utility room and could be used as a home gym.

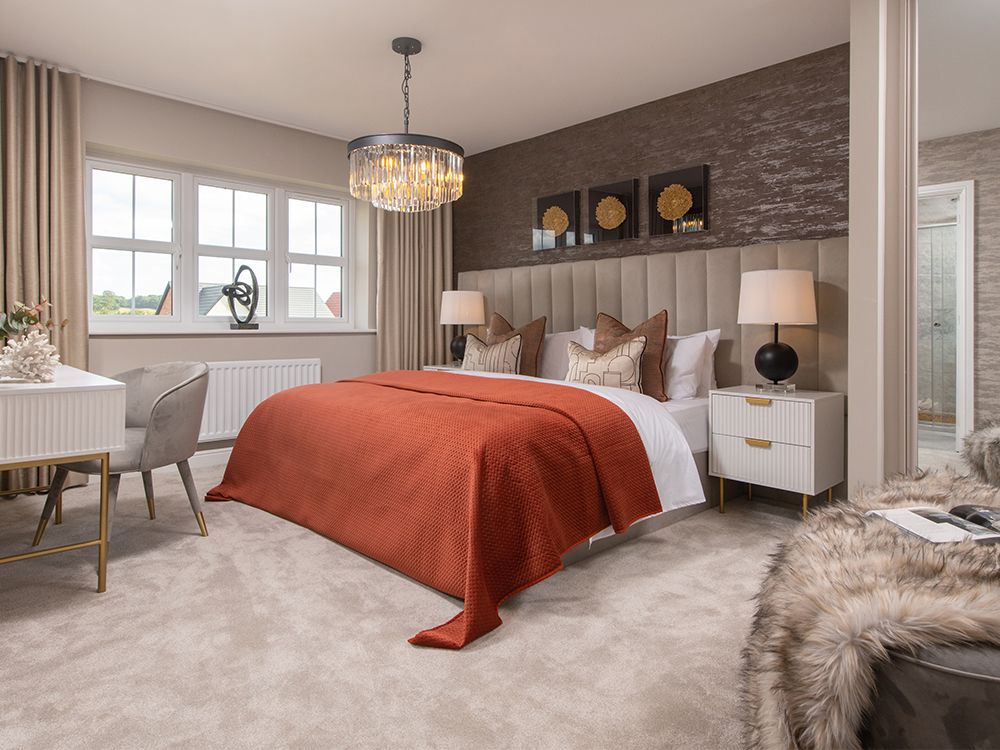
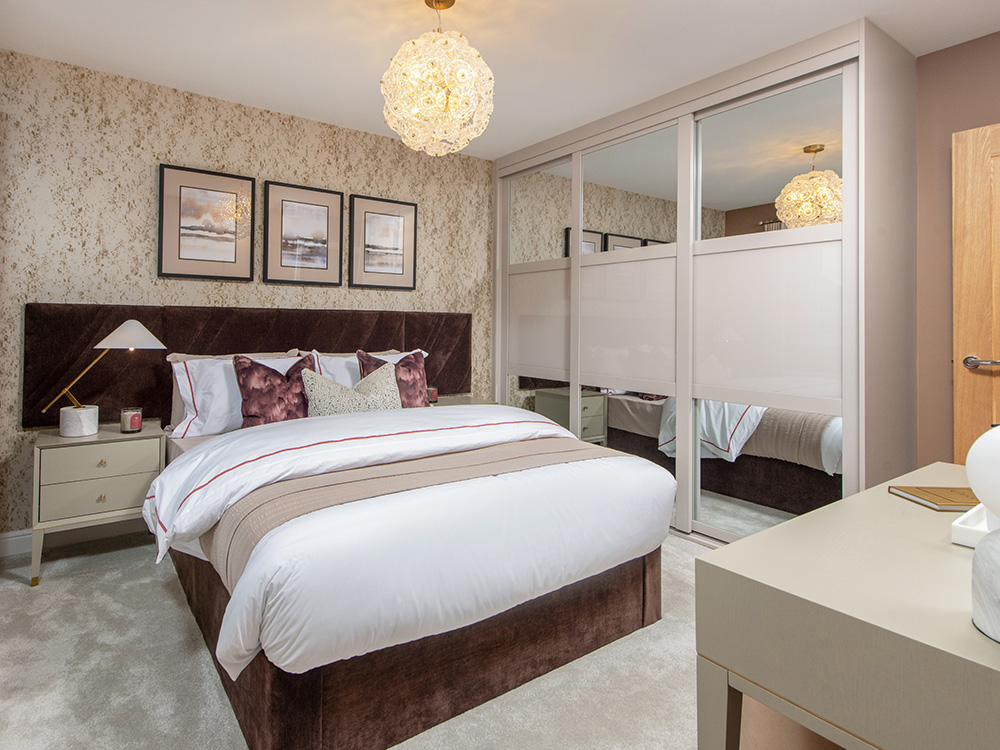
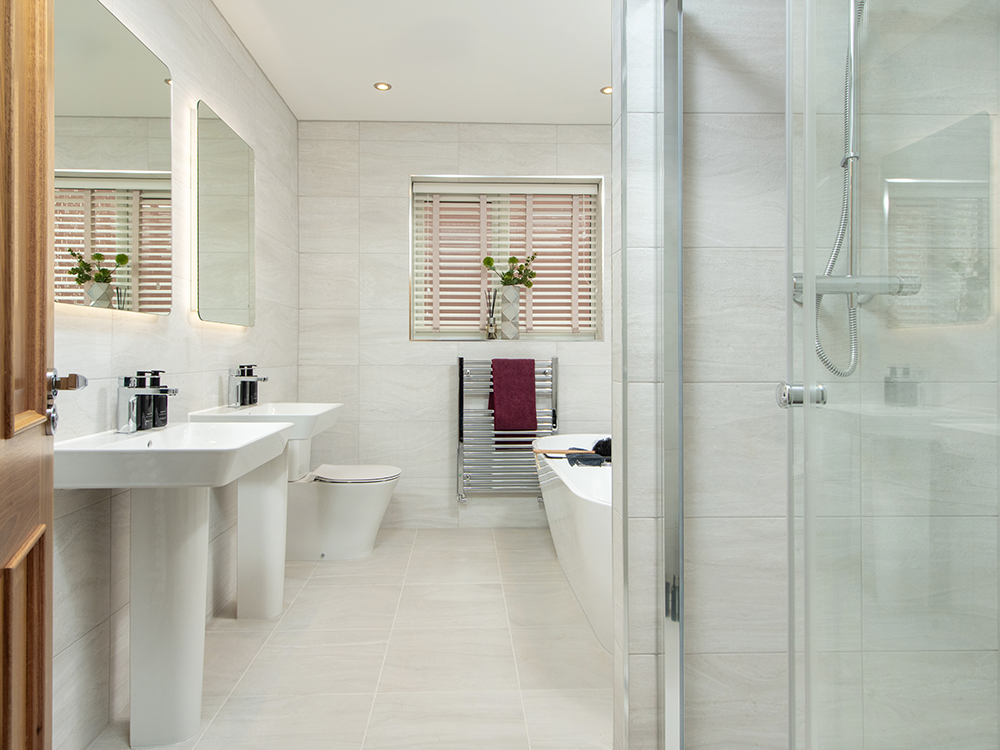
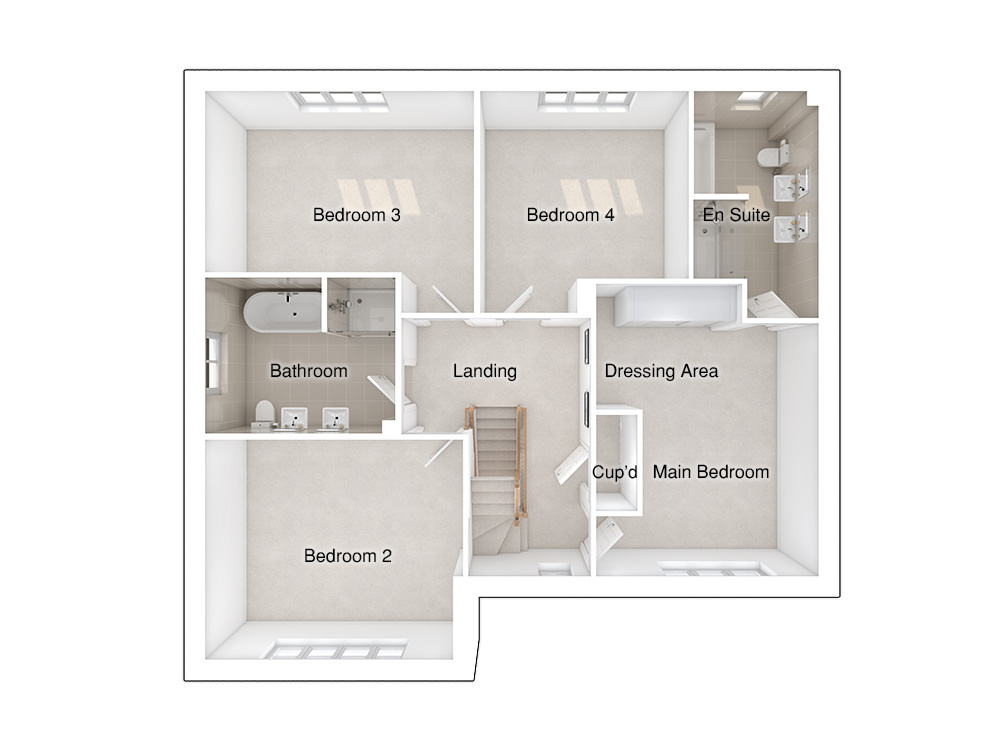
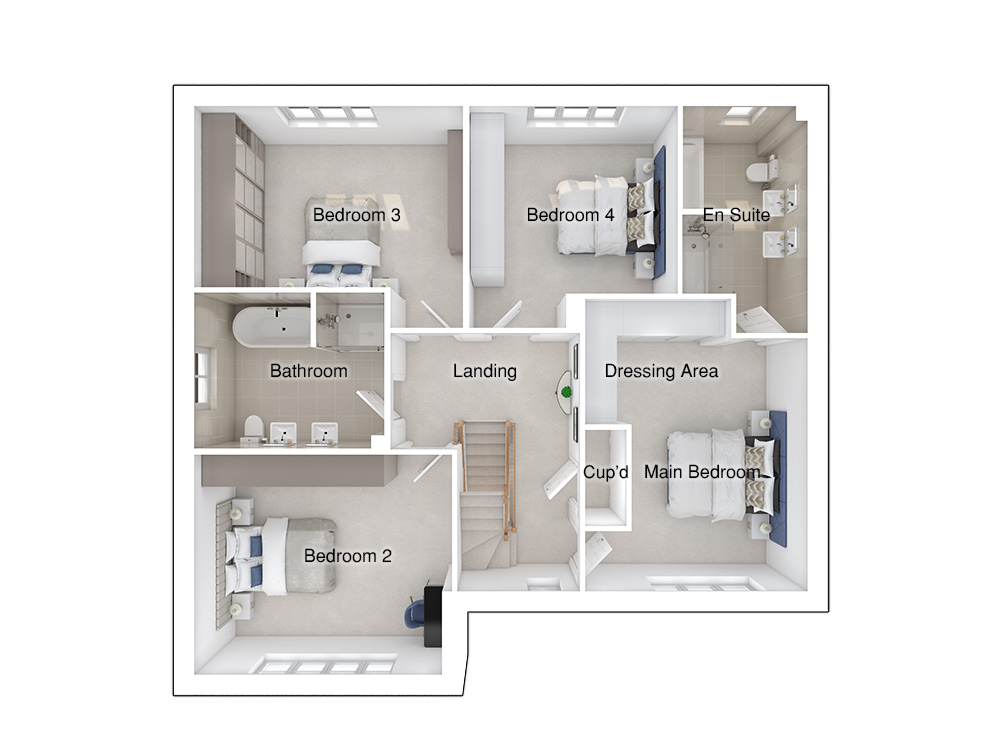
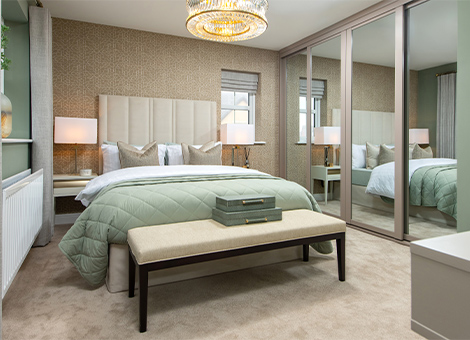
The first floor offers a convenient storage cupboard, plus four bedrooms, all of which are double, including the impressive main bedroom which comes complete with a designated dressing area as well as a large en-suite with dual basins, stylish bath, and separate shower. The main bathroom features a spacious shower cubicle, separate bath, and dual basins, and comes complete with designer Porcelanosa tiles and white sanitaryware.

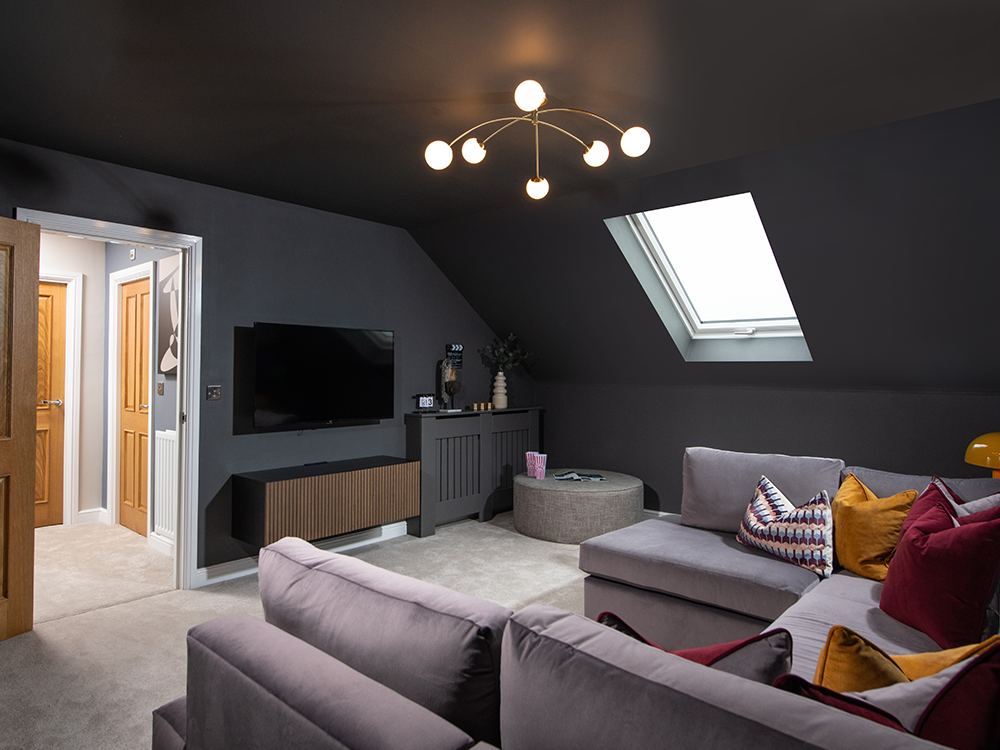
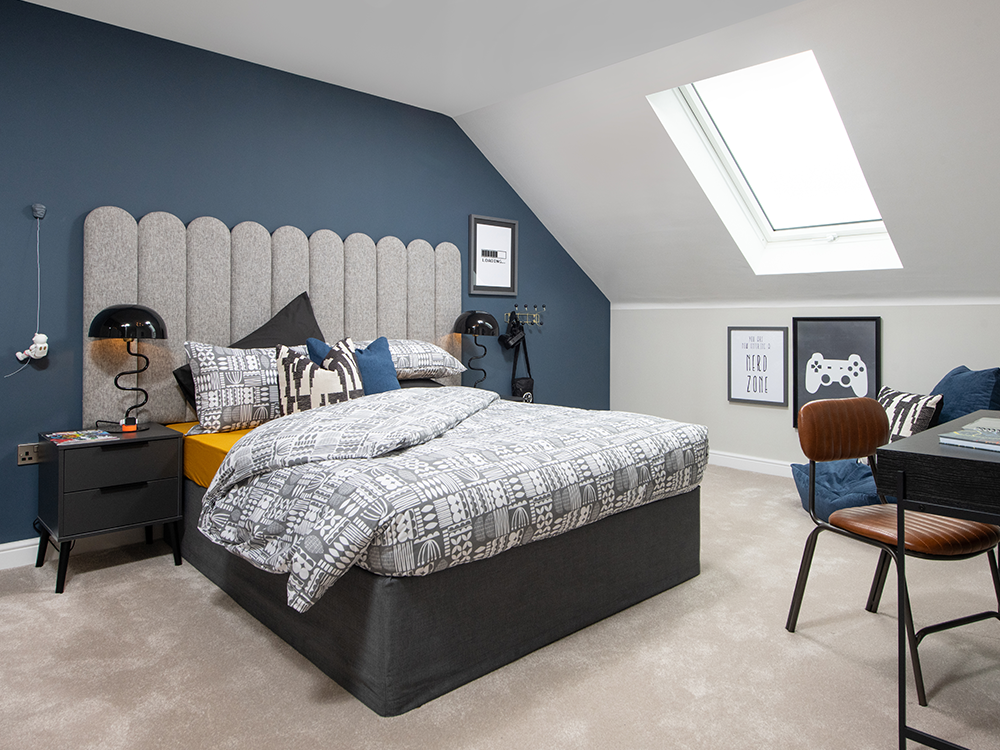
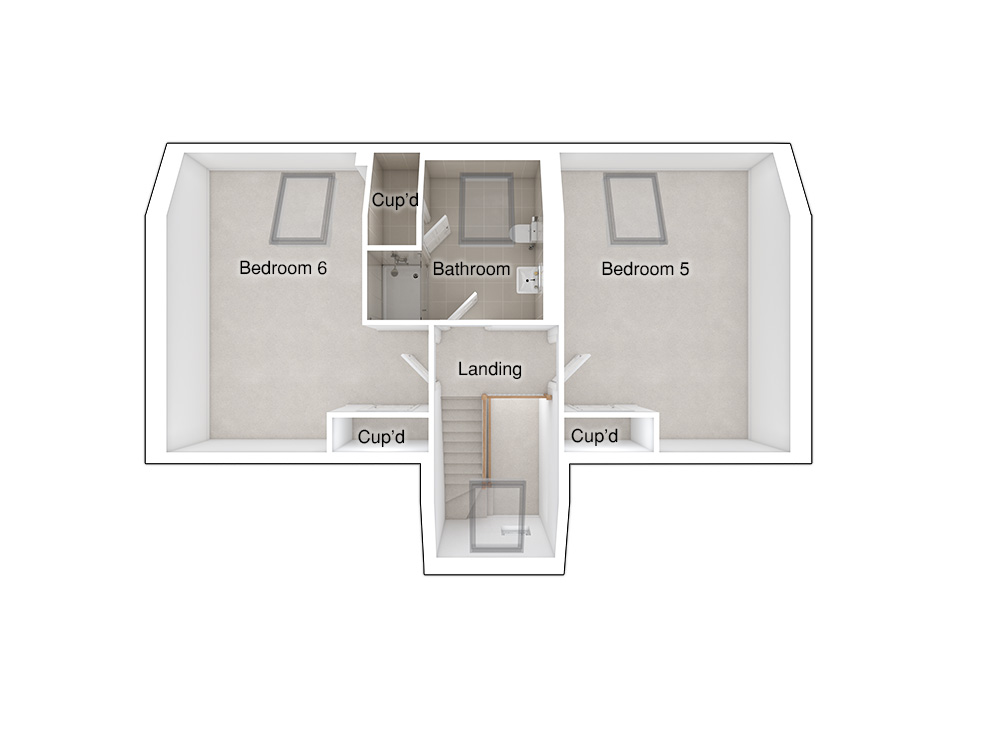
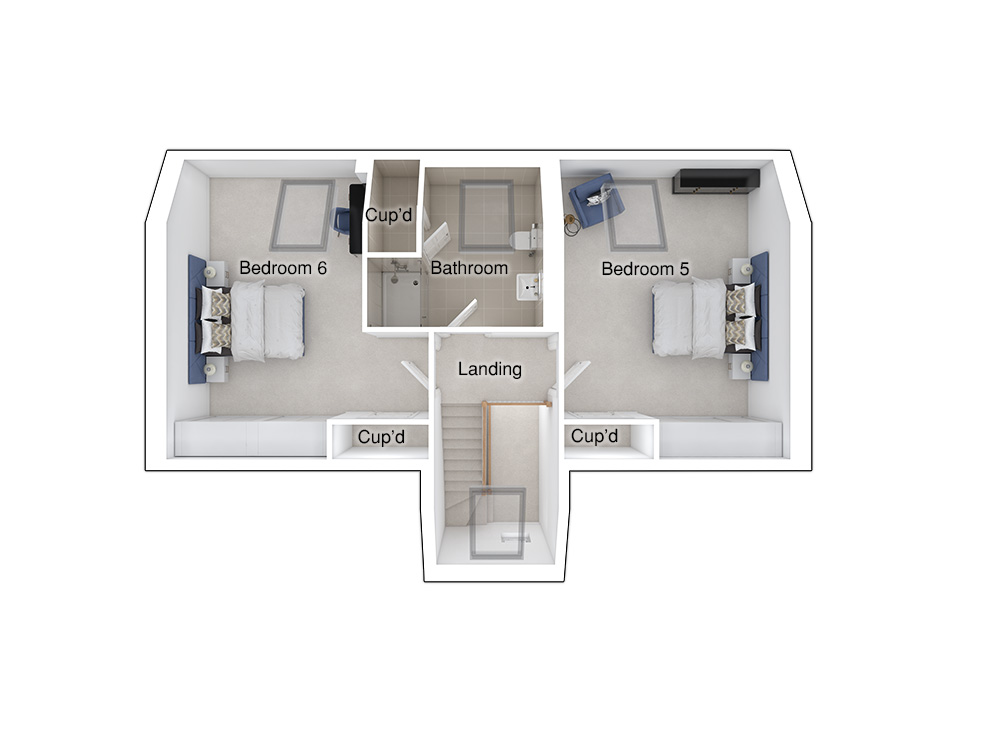
Bedrooms five and six are also double and can be found on the second floor, both featuring skylight windows creating light and airy spaces, with each room including a cupboard for additional storage. These two flexible rooms can be easily adapted to suit your needs, whether as a cinema room, games room, or playroom – the possibilities are endless. There is also a shower room that can be shared by both bedrooms with access from the landing, as well as a further storage cupboard.

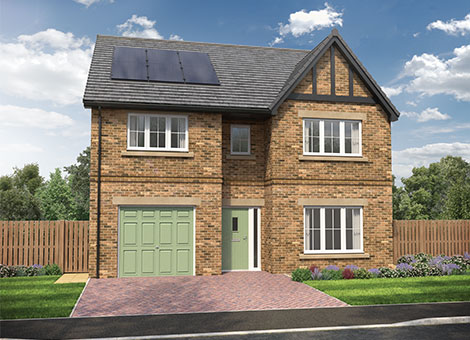
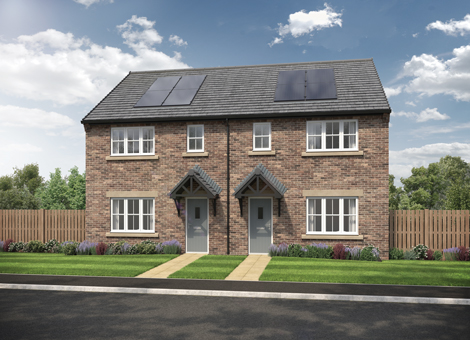
This impressive home offers an attractive exterior space that makes a lasting impression, and comes complete with a block paved driveway, a paved patio to the turfed rear garden and fencing for added privacy.

Tenure: Freehold

Estimated Council Tax Band: TBC

EPC Rating: A
Ground floor

Woodford floorplan Woodford floorplan

Ground floor

  • Lounge:3453 x 5147 [11'-4" x 16'-11”]
  • Kitchen:3250 x 4484 [10'-8" x 14'-9"]
  • Family/dining area:3915 x 5918 [12’-10” x 19’-5”]
  • Study:3512 x 3893 [11’-6” x 12’-9”]

First floor

Woodford floorplan Woodford floorplan

First floor

  • Main bedroom:3905 x 5134 [12'-10" x 16'-10"]
  • Bedroom two:4528 x 3862 [14'-10" x 12'-8"]
  • Bedroom three:4719 x 3893 [15'-6" x 12'-9"]
  • Bedroom four:3662 x 3893 [12'-0" x 12'-9"]

Second floor

Woodford floorplan Woodford floorplan

Second floor

  • Bedroom five:3906 x 5381 [12'-10" x 17'-8"]
  • Bedroom six:4528 x 5381 [14'-10" x 17'-8"]
See floor plans

Site plan

PL A Y ARE A

Design your perfect kitchen today

Using our fantastic Kitchen Visualiser you can create your very own Story kitchen. Choose from different finishes and features a see your dream kitchen in real time.

Find your nearest show home

Alternatively, you can search by City name, Address or by Postcode

9 plots available

9 plots coming soon

Don’t just take our word for it, see what our customers say

We’re proud to build high-quality homes designed for modern living, but the real proof comes from our homeowners. Hear first-hand about their experiences by visiting our Trustpilot page, where you’ll find honest reviews from people who’ve made their move with Story Homes.

Nesha in the Aftercare team has been very helpful and efficient, organising repairs, assiduously chasing up contractors when necessary and checking in with us on progress.
Chris, Alnwick September 2, 2026
We visited the Story homes site and show home at Scotby Grove Carlisle. Amanda at the show house was engaging helpful and gave us really good advice and information about the...
Andrew Rorks August 31, 2026
Fiona was really helpful and answered all of our burning questions. We turned up unannounced but she made time for us and was very friendly and easy to talk to.
Rachel August 30, 2026
Really happy with my experience with Story Homes. Everyone was so helpful, knowledgeable and kind, and they were always happy to answer any questions.
Ava Wilson August 30, 2026
Visited Scotby Grange to enquire about the availability of homes that would suit my son who is in the market for a stater home , Amanda was great , gave me lots of information in...
Jason P August 29, 2026
Had our shower tray replacement completed by Paul. Very satisfied, he was polite, friendly and the job was completed with no mess.
Heidi Smith August 27, 2026
Bethany from the AfterCare service has been really helpful in getting a few snags rectified. When we reported an issue, people we sent out the following day to get this fixed.
Megan Reeves August 26, 2026
Mark came around to sort some internal doors that were sticking/wouldn’t close. Quickly sorted it out, nice and easy.
Cv August 25, 2026
Spoke to both Naila & Emma with regards to reserving a plot at Elmbrook Park, Coppull they were both very helpful.
Jo - Wigan August 25, 2026
We have recently secured our dream home with Story Homes at Stonebrook meadows in Garstang, and we honestly couldn’t be more excited about starting this journey as a family.
Direct Tiles Ltd August 23, 2026

Follow us online

Please note CGIs and photography are for illustrative purposes only; external finishes such as roof tile colours, brick, stone, render and landscaping vary between plots. Properties may also be built ‘handed’ (mirror image) of those illustrated. Dimensions are for guidance only and all measurements and areas may vary during construction. Dimensions are not intended to be used for carpet sizes, appliance space or items of furniture. Bathroom, kitchen and furniture layouts are indicative only and do not form any part of your contract. The specification may be subject to change as necessary, without notice and may vary between plots and developments. Any photographs or computer generated images are indicative of the quality and style of the specification and may not represent the actual fittings and furnishings at the development. Story Homes has made every effort to ensure accuracy of information, we reserve the right to amend and update the specification or layout without prior notification. The EPC ratings are indicative only, based on the house type rather than the individual plot. Actual EPC ratings are only available on completed plots and can vary between plots. Please speak to a member of the sales team for plot specific information.

*Home Move is available on selected developments/plots and is subject to terms and conditions. You must enter into an Agreement with Story Homes concerning the sale of your existing property, which will take effect for a specified period of time. A sample of our Agreement can be obtained from your local sales office. Under the Agreement terms you agree to Story Homes nominating its own estate agents who will market and sell your existing property. You agree that you will have no control over which estate agents Story Homes instruct, or the terms of the appointment. Story Homes will pay the estate agent’s commission for marketing and selling your existing property up to the value of £2,500 plus VAT, provided you legally complete on the purchase of a new Story Homes plot. You agree not to instruct another estate agent to sell your existing property until our Agreement has ended, that no other party is currently negotiating to purchase your existing property and that no introduction has already been made by another party.

You will be responsible for dis-instructing your existing estate agent and for meeting any abortive costs or dual agency fees that may become due to your existing estate agent as a result of this under the terms of your agreement with them. You agree to allow reasonable access to your existing property for viewings and survey purposes and to co-operate fully with Story Homes estate agents in their endeavours to market and sell your existing property.

If no acceptable offer is received for your existing property within the period of 6 weeks from the start of its marketing by Story Homes choice of estate agents, Story Homes reserves the right to review the asking price of the property and the Agreement terms. At this point either party is entitled to withdraw from the Agreement without penalty.

Once a purchaser is found, if for any reason you withdraw from purchasing a Story home and proceed to sell your existing property within 6 months to a purchaser introduced by Story Homes or its estate agents, a commission will be payable to Story Homes of 1.5% plus VAT of the sale price achieved. You will also be wholly responsible for the estate agent’s commission.

Open or floating Home Move is available on any open market new Story home that is released for sale. In the case of an Agreement under the open or floating Home Move Scheme, the new Story home recorded in the Agreement as being of interest to you is not exclusive to you and shall continue to be available to any third party who is able to proceed with full reservation. Your open or floating Home Move can then be moved to identify another available open market new Story home that is acceptable to you.