Cookie Preference Centre

We use cookies to enhance your website experience and help us identify any issues and areas for improvement. You can either "accept all" cookies or "manage preferences" to control the use of cookies. If you choose not to accept some cookies, please note you may experience a more limited functionality on our website. You can change your cookie preferences at any time.

Manage Cookie Preferences

A cookie is a small file containing just text, downloaded on to a device when a user accesses certain web sites. Cookies are useful because they allow a web site to recognise a user's device. Cookies allow us to store information related to your website visit which enables you to be shown relevant content to you while you’re browsing.

Cookies can also help us identify issues and improve the website, enhancing the experience for all users. We cannot identify individual users from these cookies. As well as the functionality below, you may be able to block the use of Cookies through your browser, please refer to our cookies policy for further information.

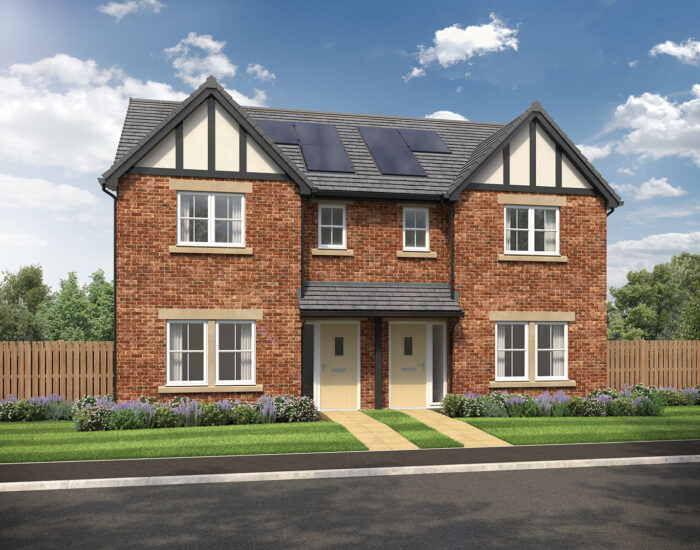
The Mayford

Plot 177 1079 sq ft 3 Bedrooms ÂŁ239,950

Pollard Way, Whitehaven, Cumbria, CA28 9DN

Key features

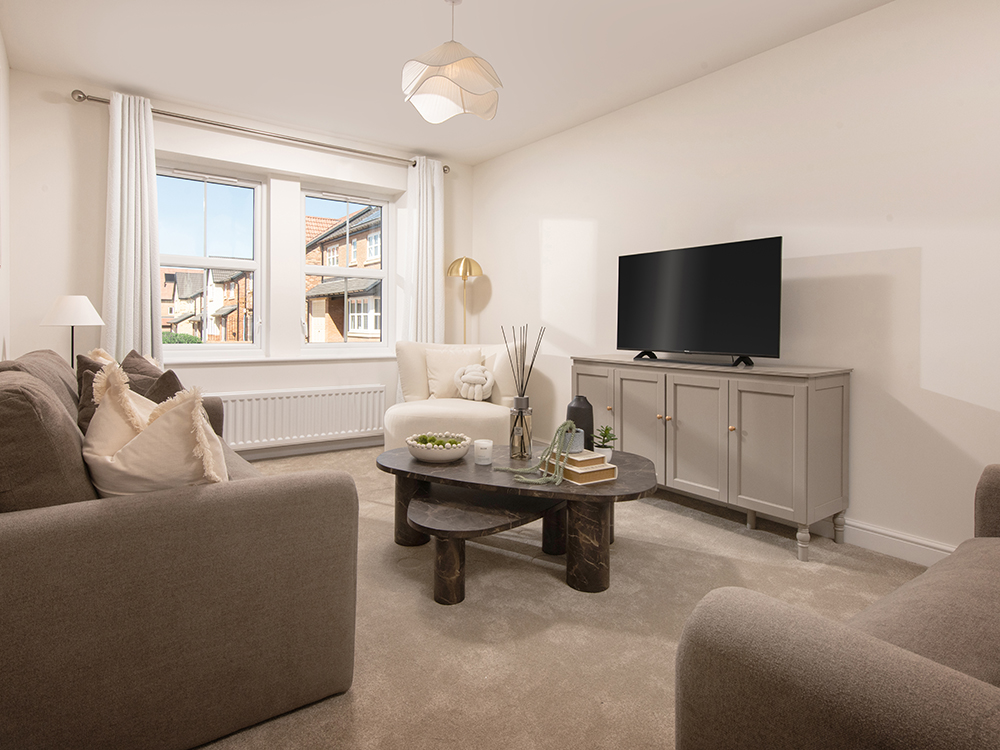
  • Spacious separate lounge
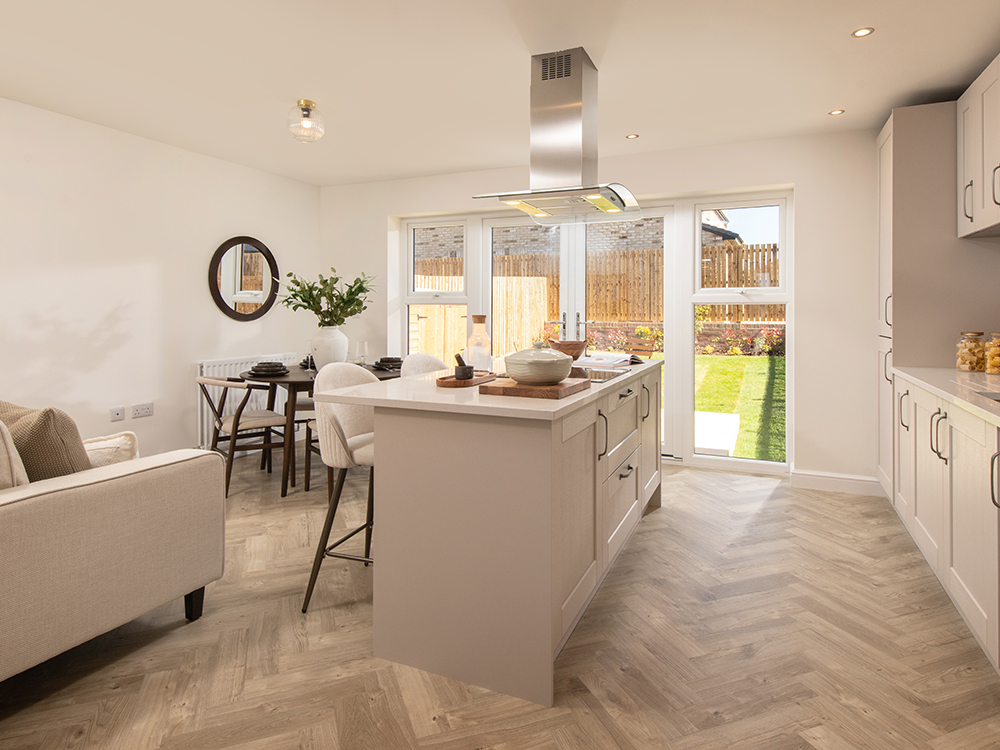
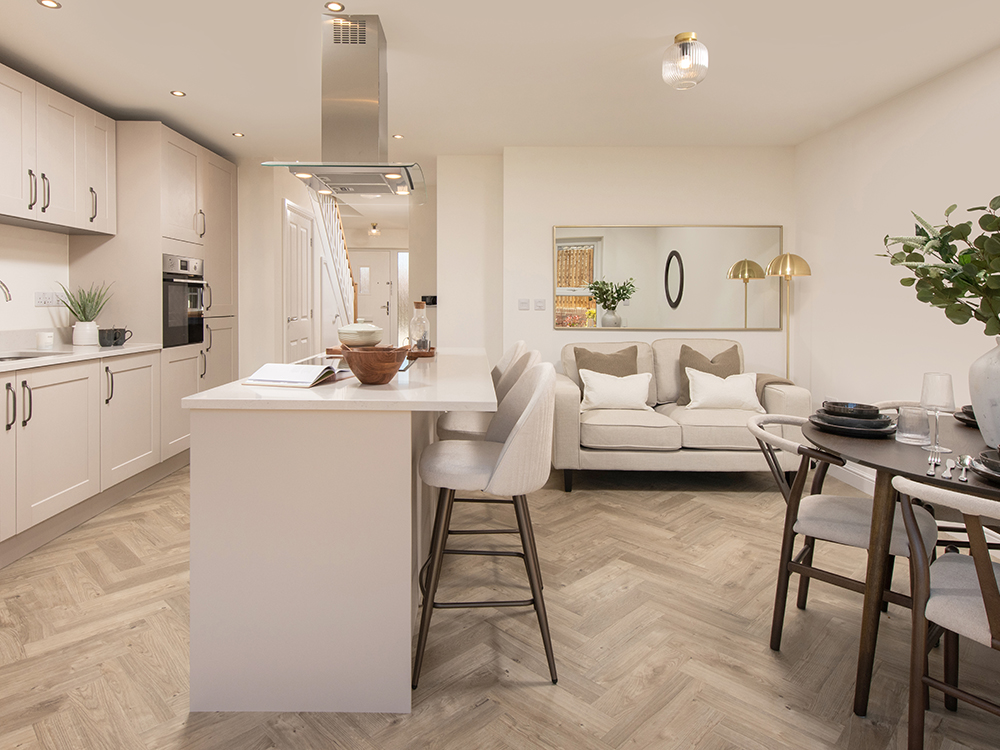
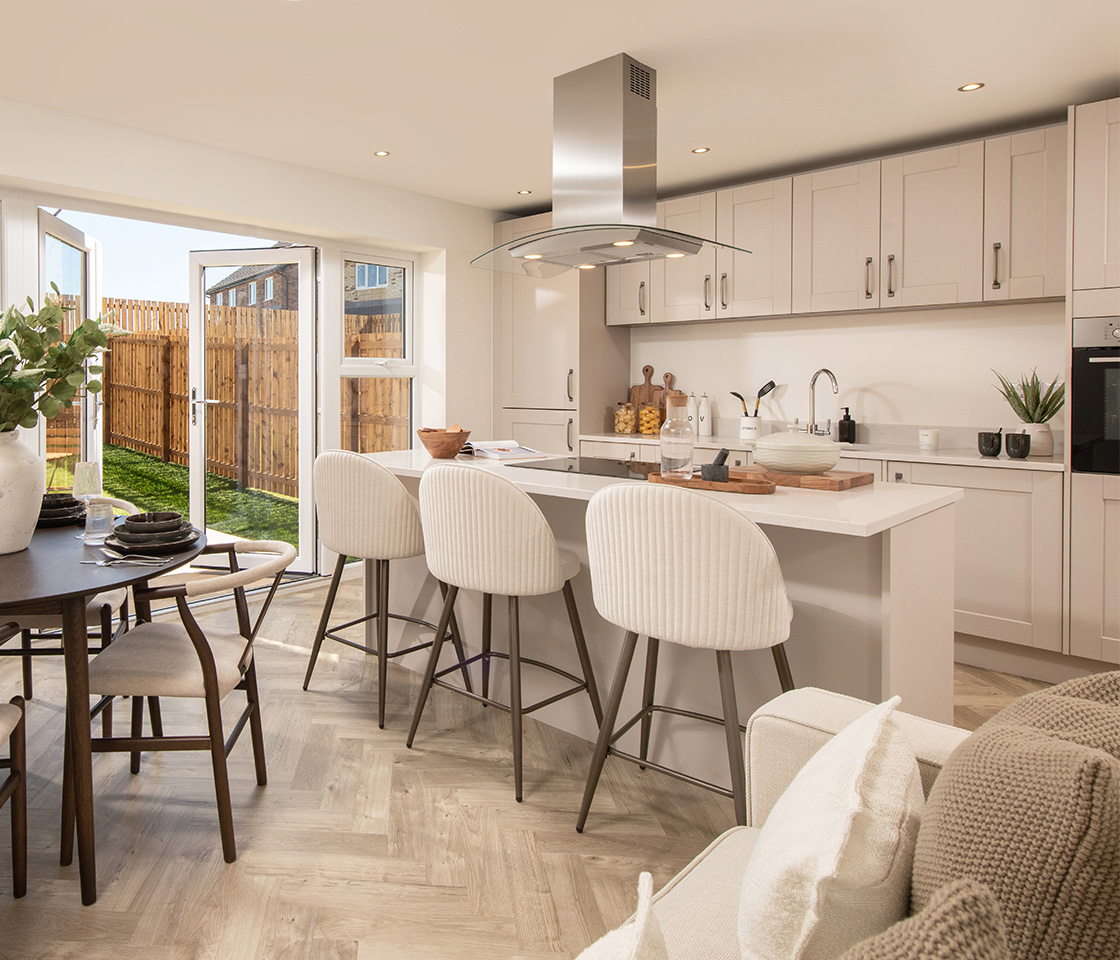
  • Open plan kitchen/dining/family area
  • Large kitchen island
  • French doors leading to rear garden
  • Spacious double bedrooms
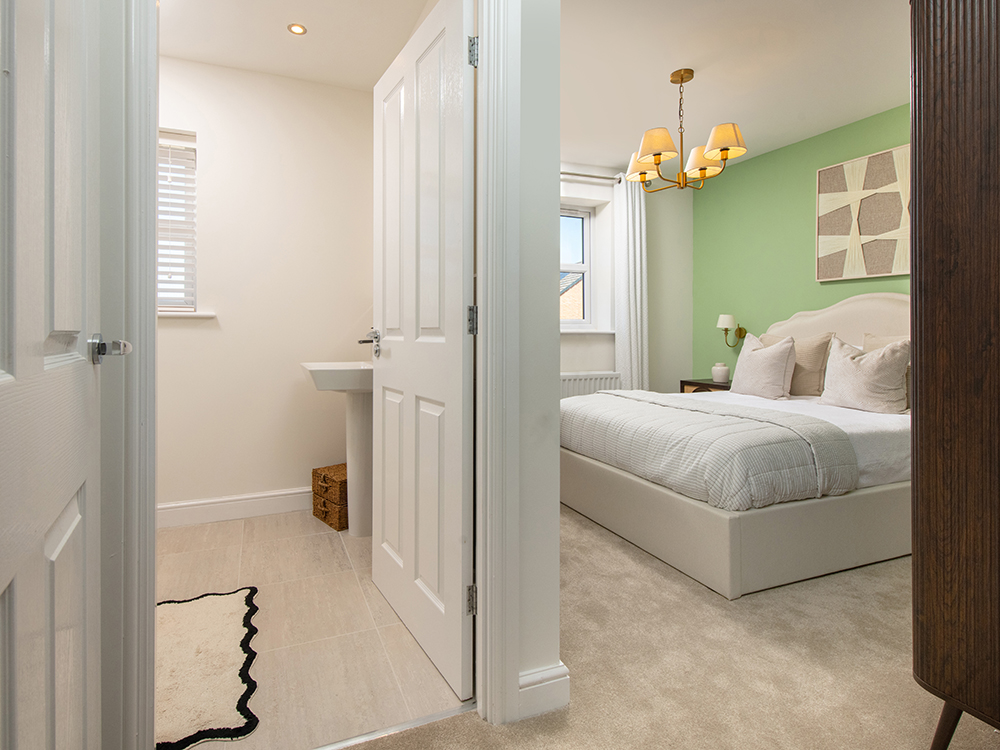
  • En-suite to main bedroom

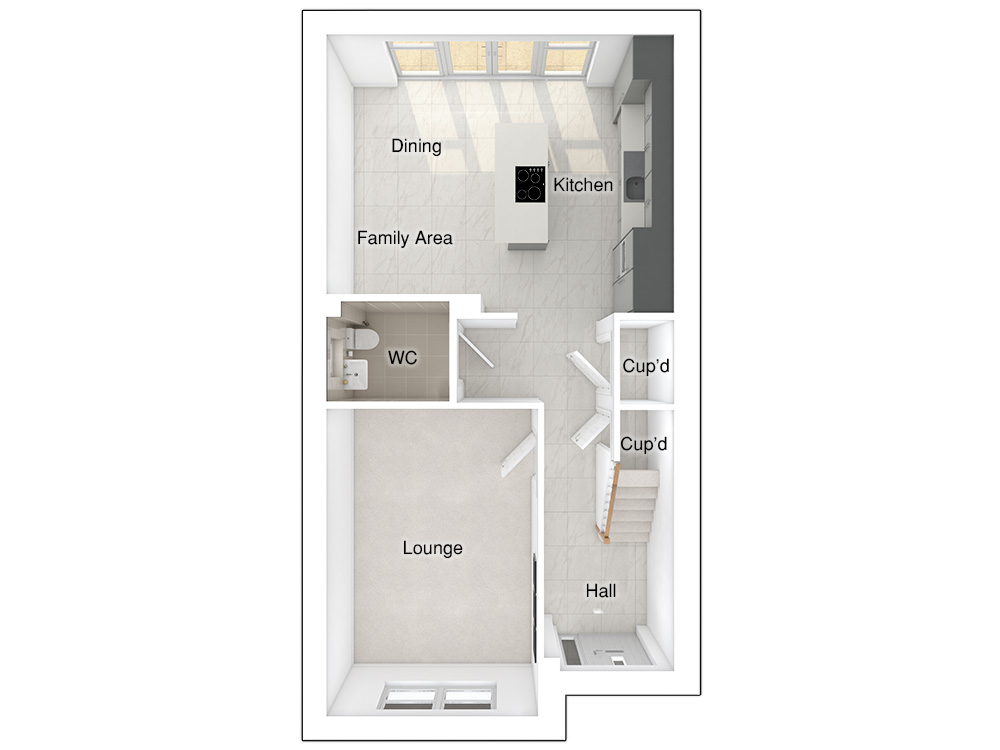
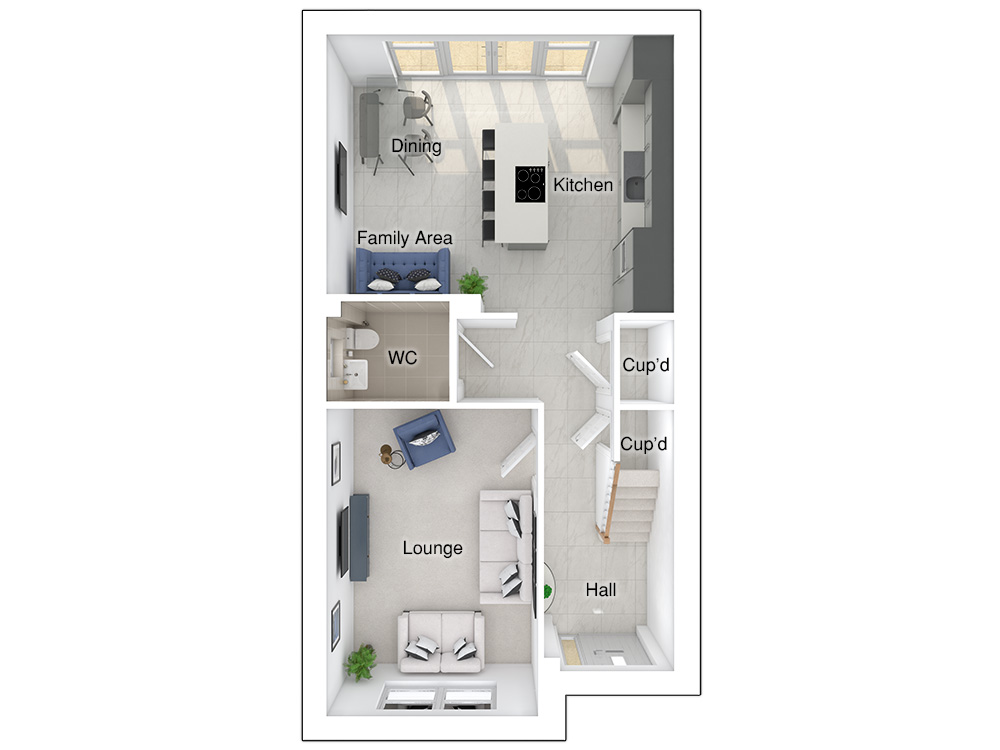
The 3-bedroom Mayford offers flexible, modern living space designed to suit a variety of lifestyles. The open plan kitchen/dining/living area features a stylish designer kitchen with an island with space for four stools, and is enhanced by French doors and full-height windows that fill the space with natural light, creating an inviting atmosphere. This versatile area has enough room for a dining table and a two-seater sofa, making it perfect for both entertaining guests and relaxing at home.

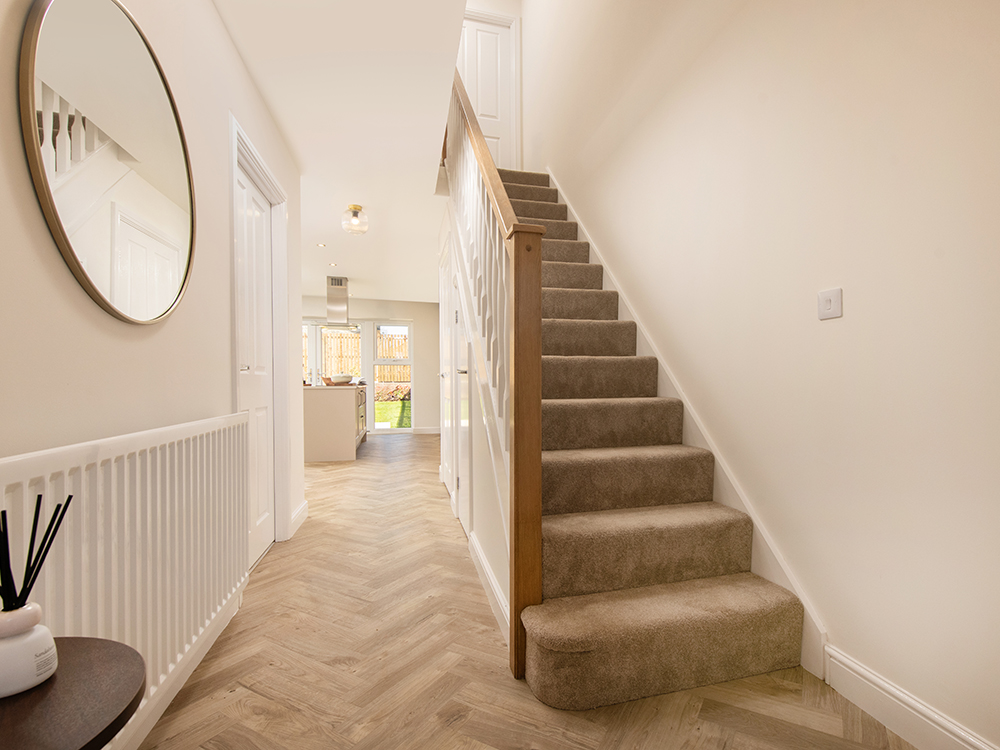
The spacious separate lounge, which can accommodate a three-seater sofa, a two-seater sofa, and a chair, provides a calming space which is ideal for switching off after a long day. The airy hallway features two cupboards; perfect for those who need additional storage, and the ground floor also features a WC for convenience.

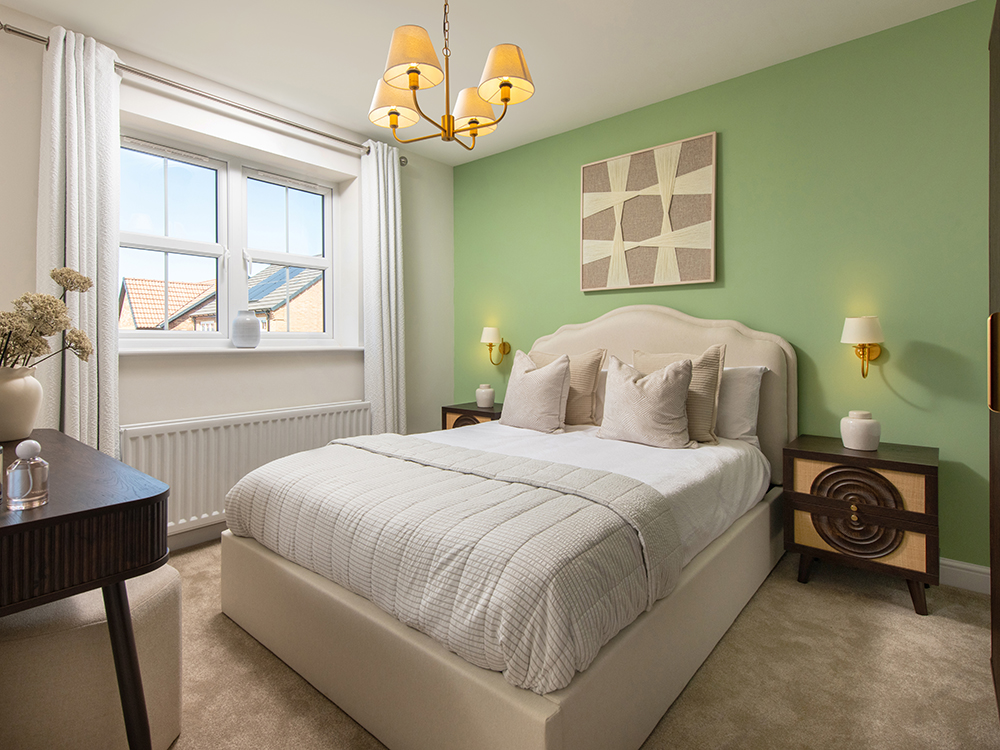
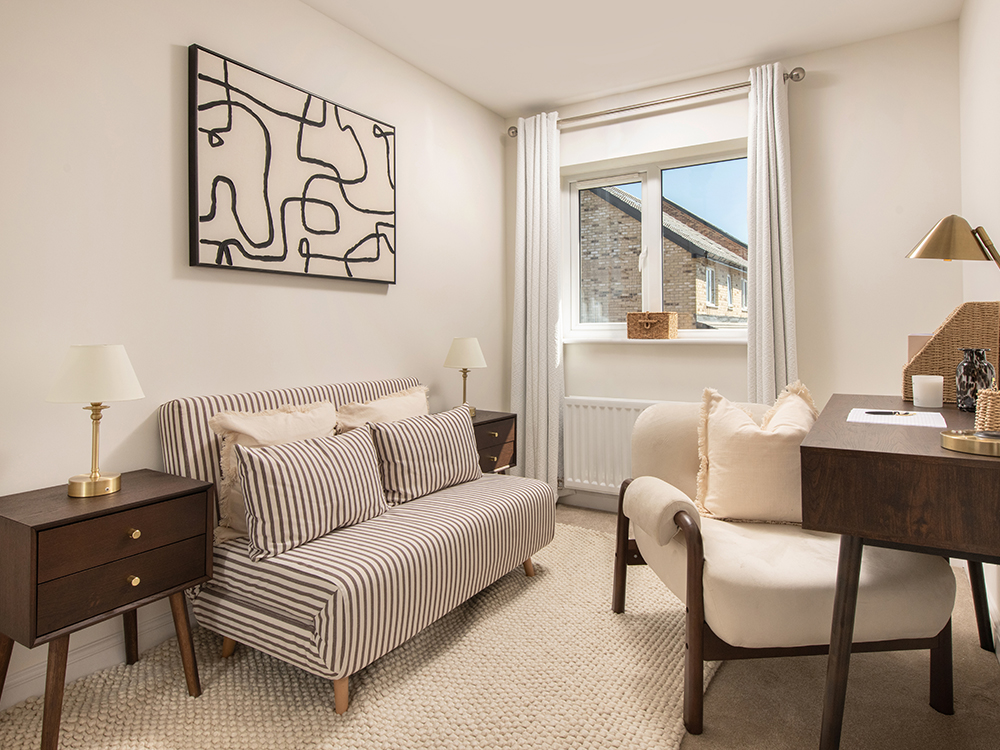
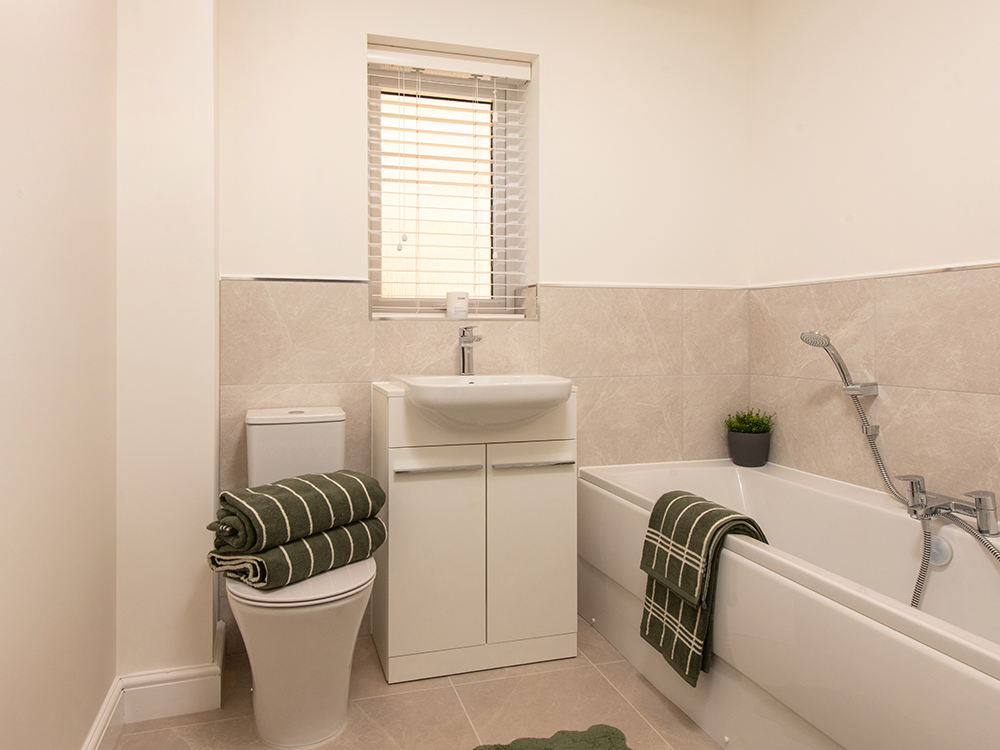
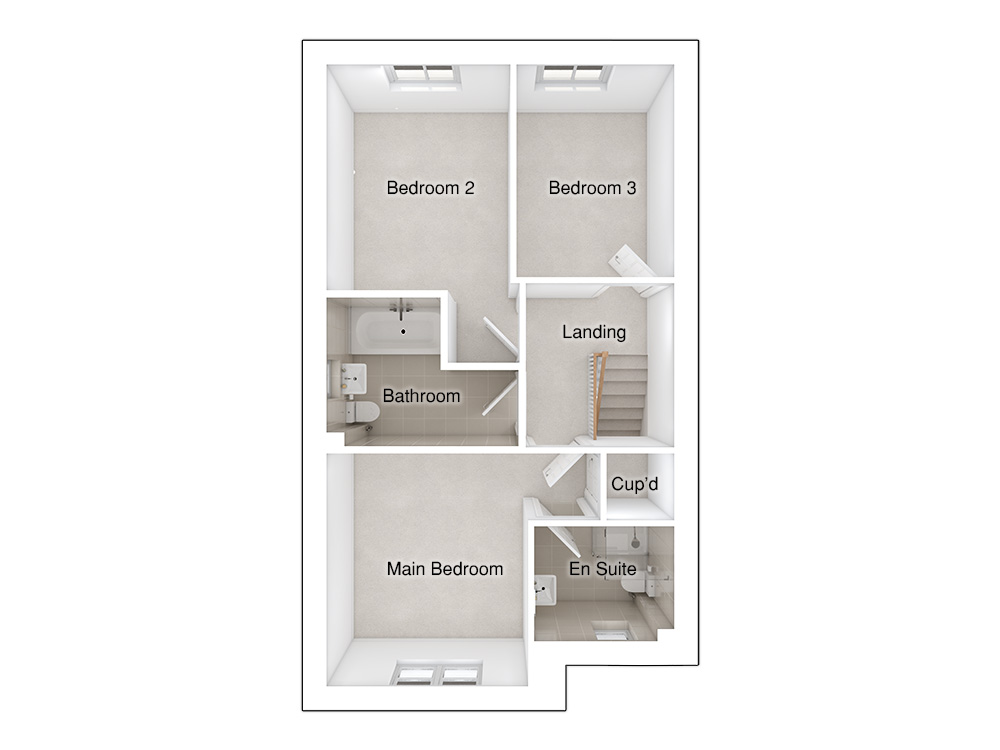
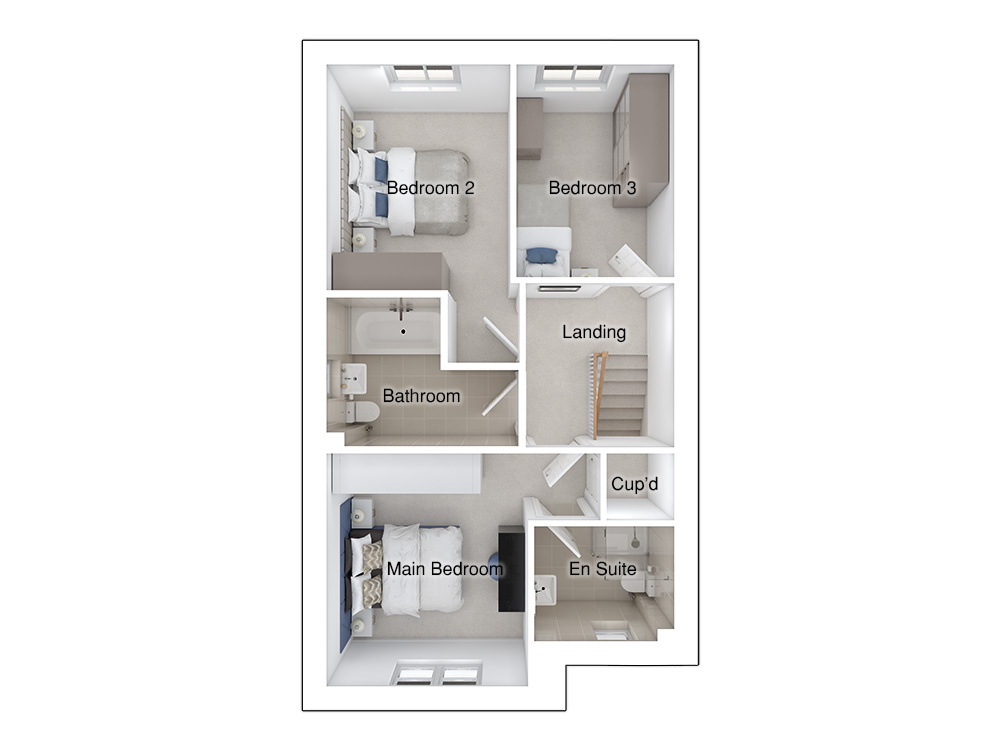
Upstairs are two double bedrooms with space for fitted wardrobes, including the main bedroom which has an en-suite with a shower enclosure and a cupboard offering additional storage space. The single third bedroom is a flexible space which could alternatively be used as a nursery, study, or games room. On the first floor you’ll also find the main bathroom featuring a stylish bath, designer Porcelanosa tiles and white sanitaryware.

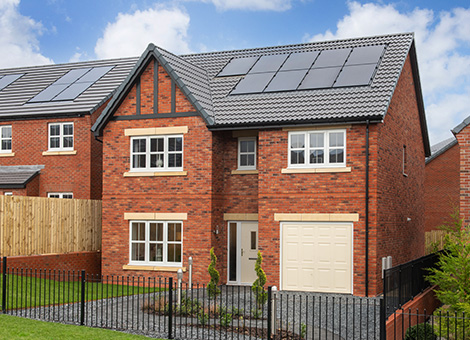
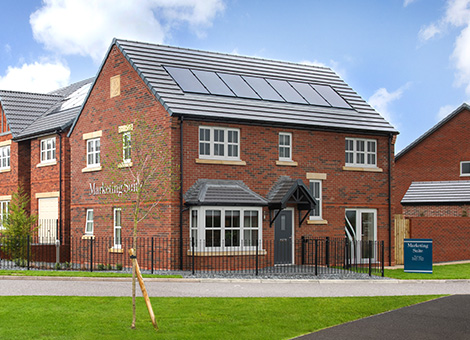
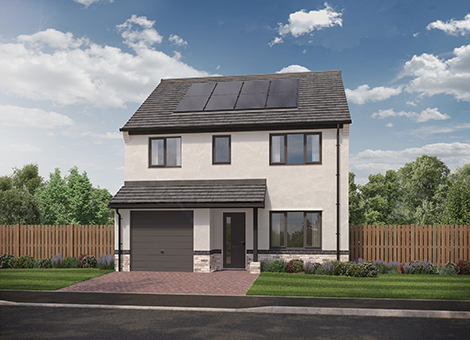
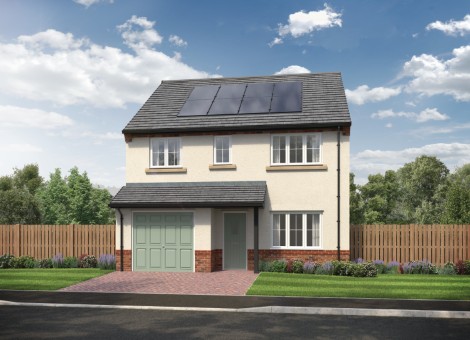
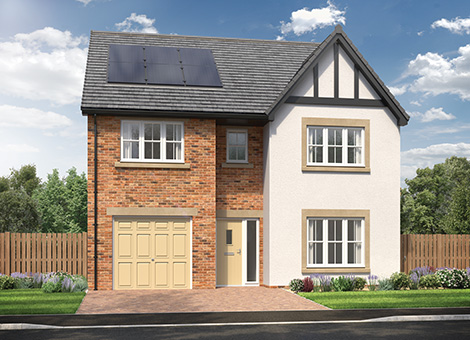
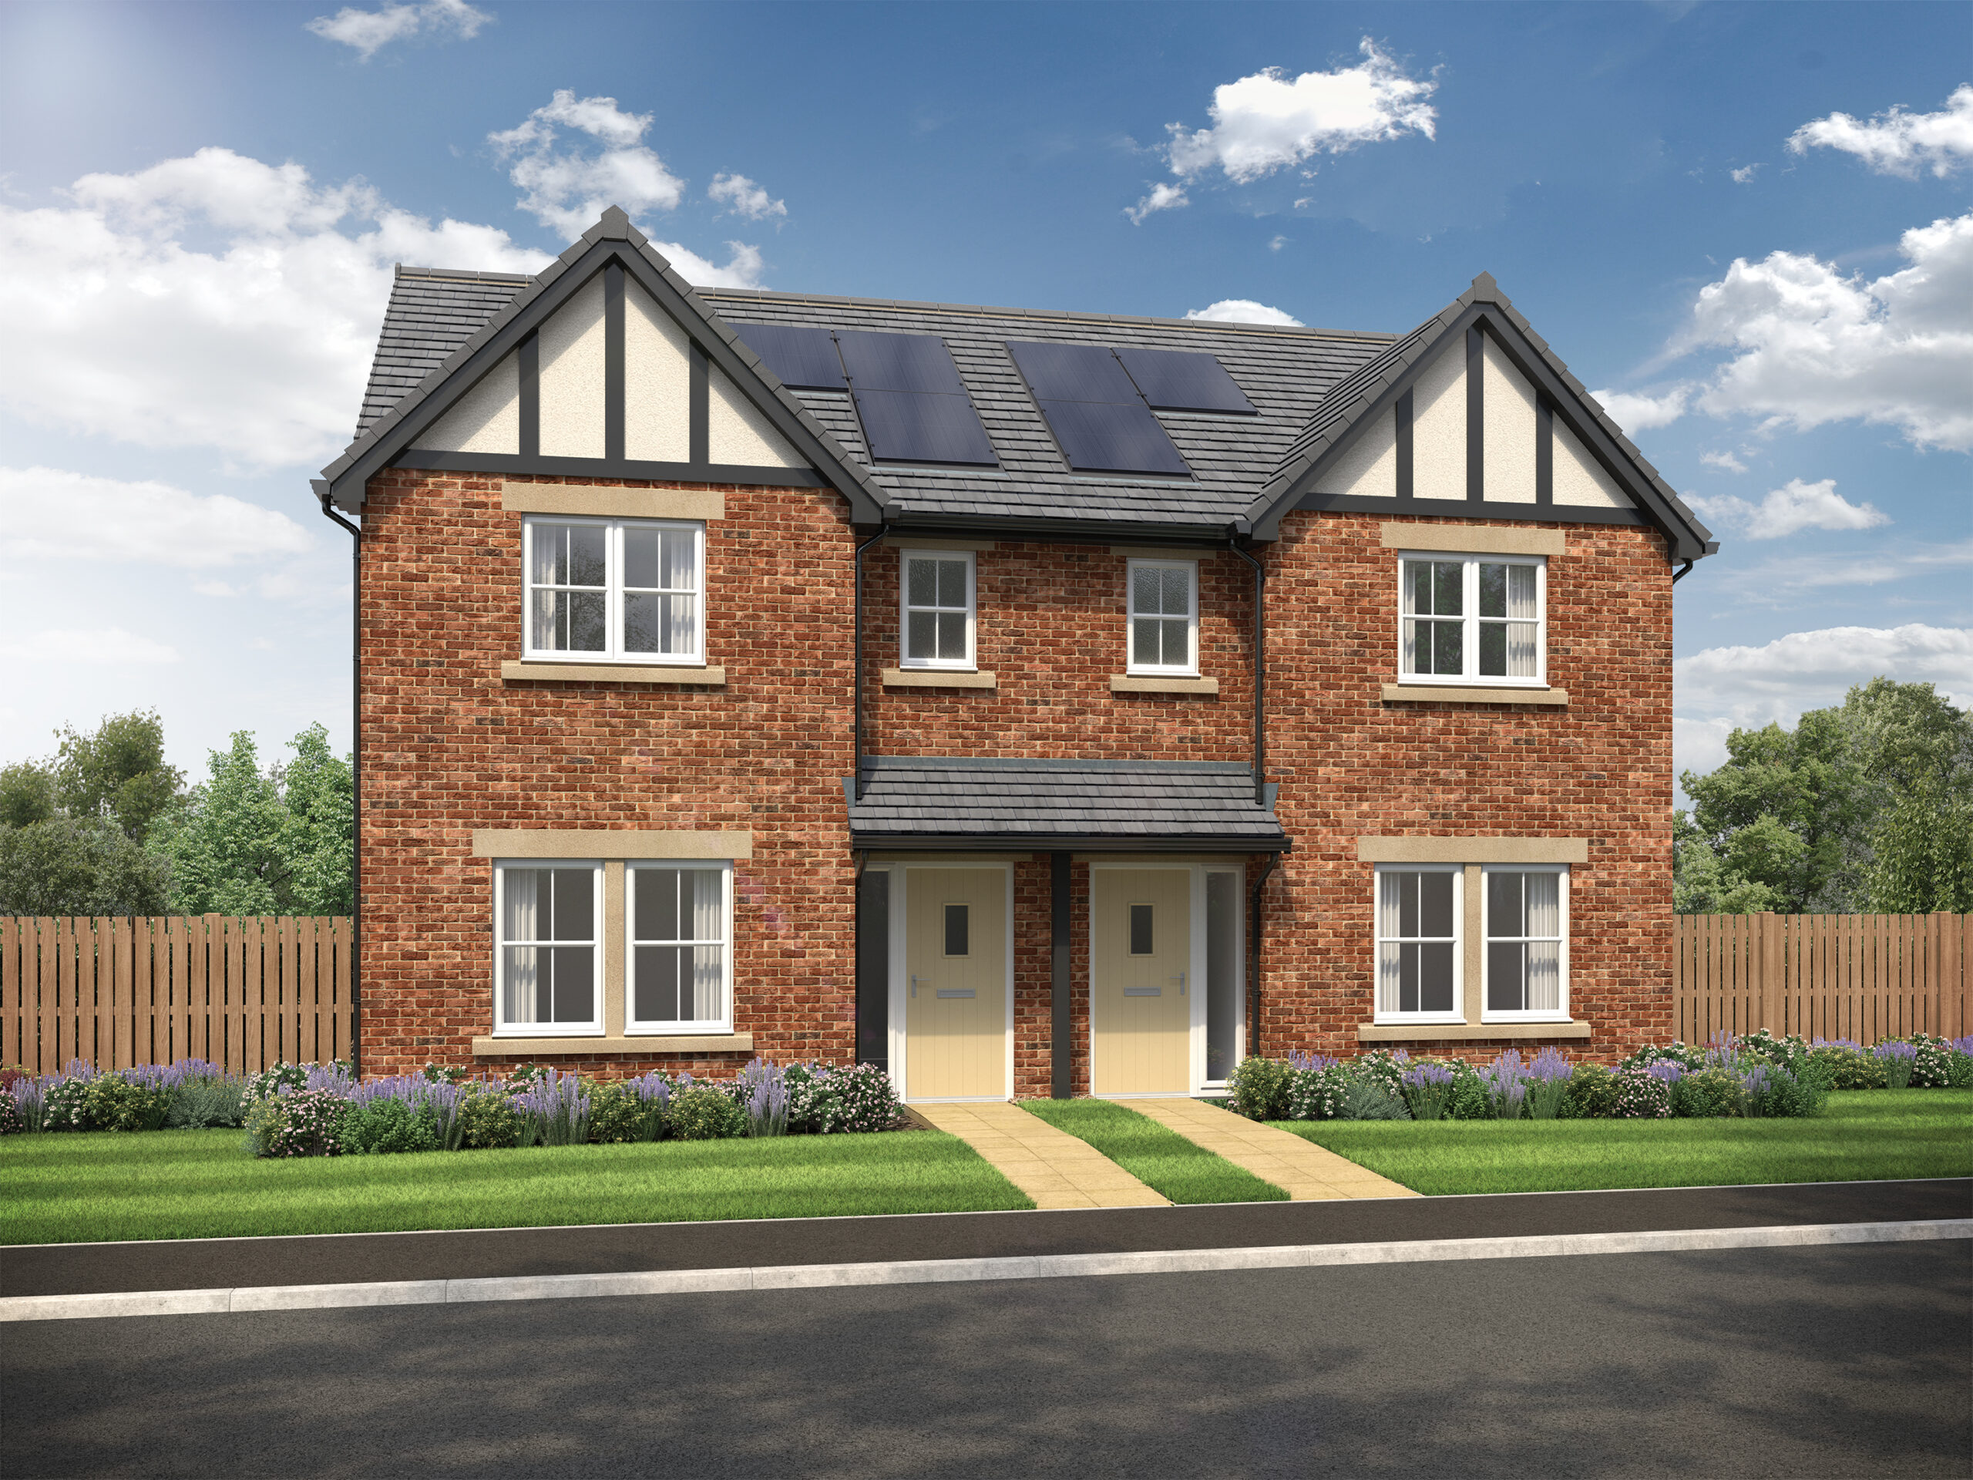
The exterior of this home is attractive, with eye-catching features such as a block paved driveway adding character. The home also includes a paved patio in the rear garden with fencing for additional privacy.

Tenure: Freehold

Estimated Council Tax Band: TBC

EPC Rating: A
Take a Tour

Ground floor

Mayford floorplan Mayford floorplan

Ground floor

  • Lounge:3169 x 4603 [10'-5” x 15"-1”]
  • Kitchen/family/dining:5208 x 4166 [17'-1” x 13'-8”]

First floor

Mayford floorplan Mayford floorplan

First floor

  • Main bedroom:4104 x 3486 [13'-6” x 11"-5”]
  • Bedroom two:2755 x 4464 [9'-1” x 14'-8”]
  • Bedroom three:2364 x 3183 [7'-9” x 10'-5”]
See floor plans

Site plans