Cookie Preference Centre

We use cookies to enhance your website experience and help us identify any issues and areas for improvement. You can either "accept all" cookies or "manage preferences" to control the use of cookies. If you choose not to accept some cookies, please note you may experience a more limited functionality on our website. You can change your cookie preferences at any time.

Manage Cookie Preferences

A cookie is a small file containing just text, downloaded on to a device when a user accesses certain web sites. Cookies are useful because they allow a web site to recognise a user's device. Cookies allow us to store information related to your website visit which enables you to be shown relevant content to you while you’re browsing.

Cookies can also help us identify issues and improve the website, enhancing the experience for all users. We cannot identify individual users from these cookies. As well as the functionality below, you may be able to block the use of Cookies through your browser, please refer to our cookies policy for further information.

The Wexford

Plot 69 1435 sq ft 4 Bedrooms £359,950

Pollard Way, Whitehaven, Cumbria, CA28 9DN

Get directions

Key features

  • Spacious open plan kitchen/dining/family area
  • Fully integrated kitchen appliances
  • Large bay window in lounge
  • En-suite to main bedroom
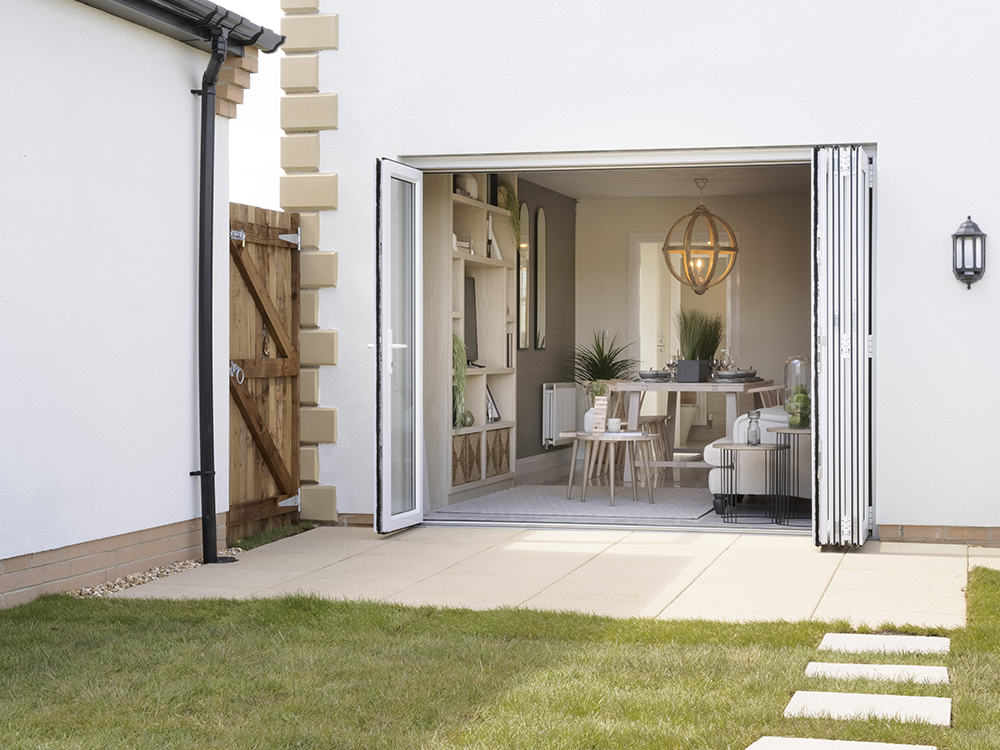
  • French doors leading out to the turfed garden
  • Detached garage

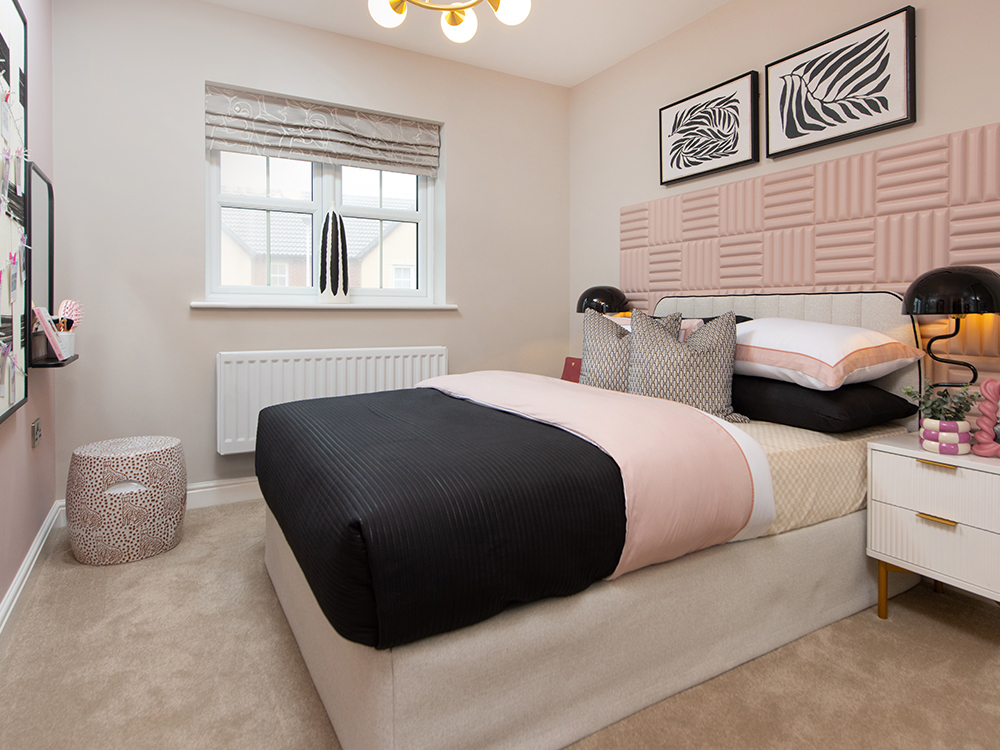
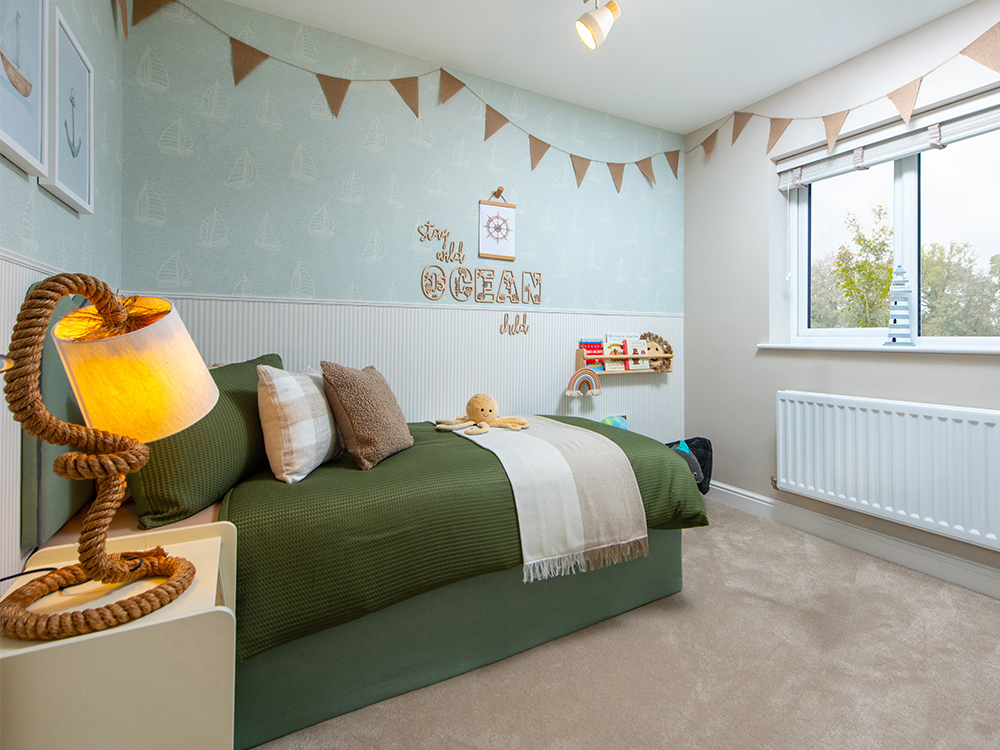
Partly furnished marketing suite

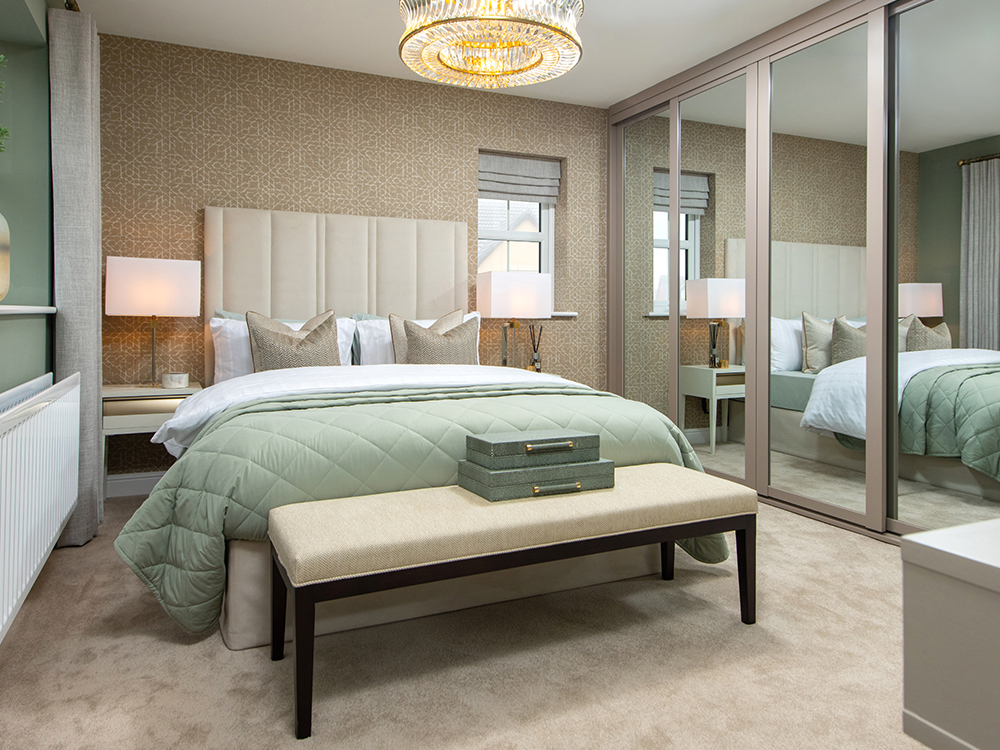
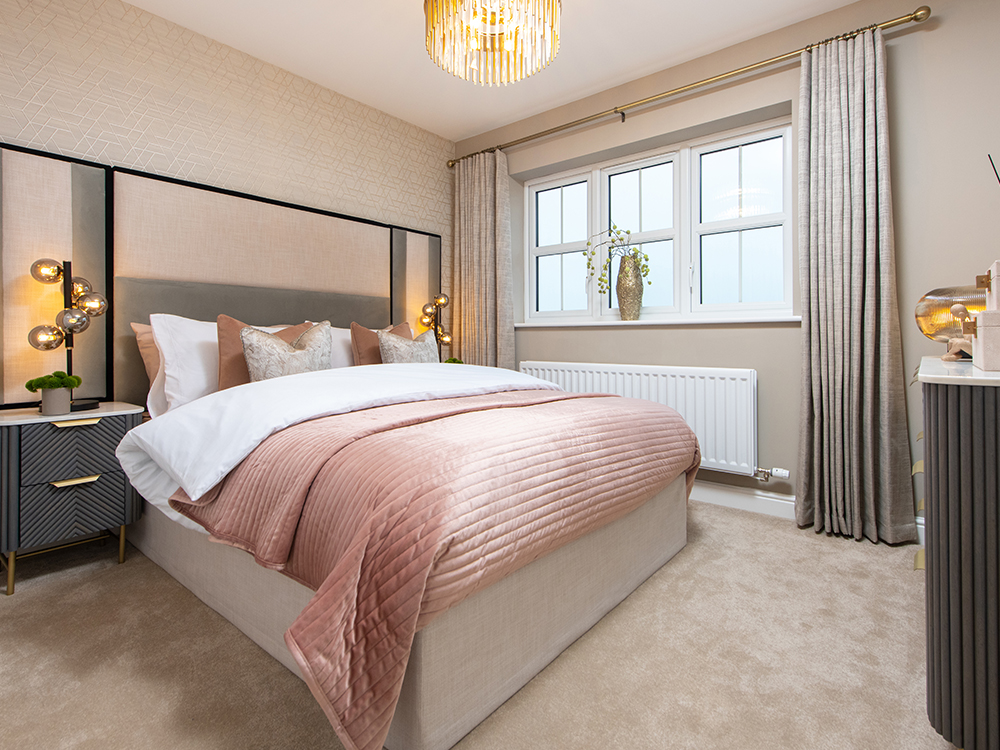
Our interior designers have carefully planned the first floor of this home, including luxury flooring.

The 4-bedroom Wexford is a spacious home that welcomes you with a grand, open hallway, enhanced by a striking feature window that fills the space with natural light.

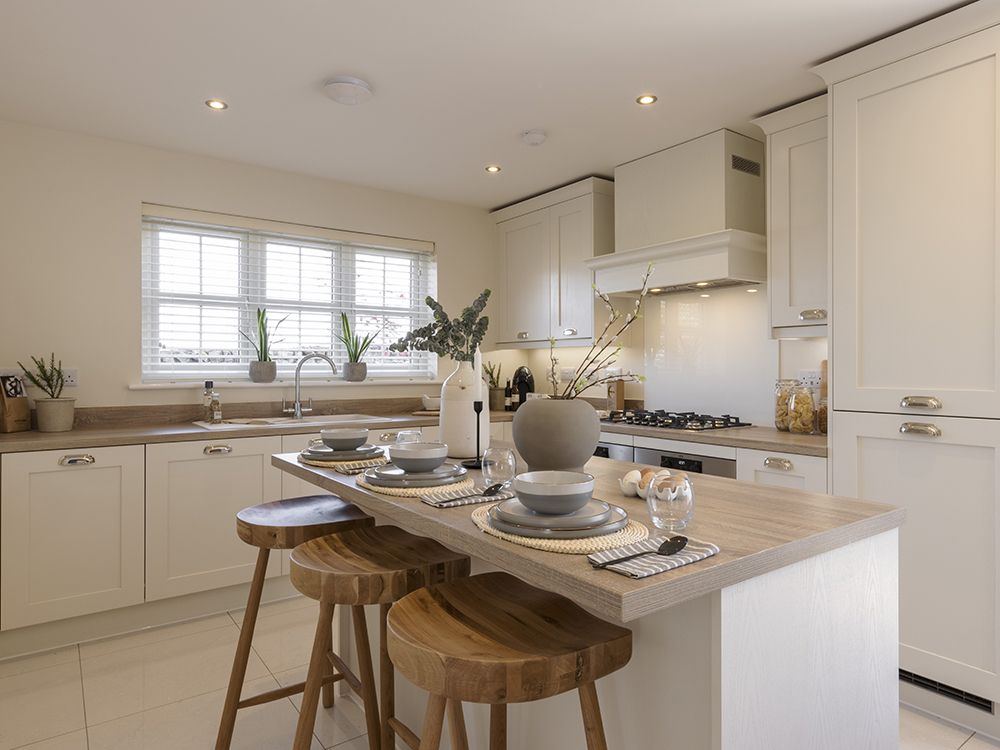
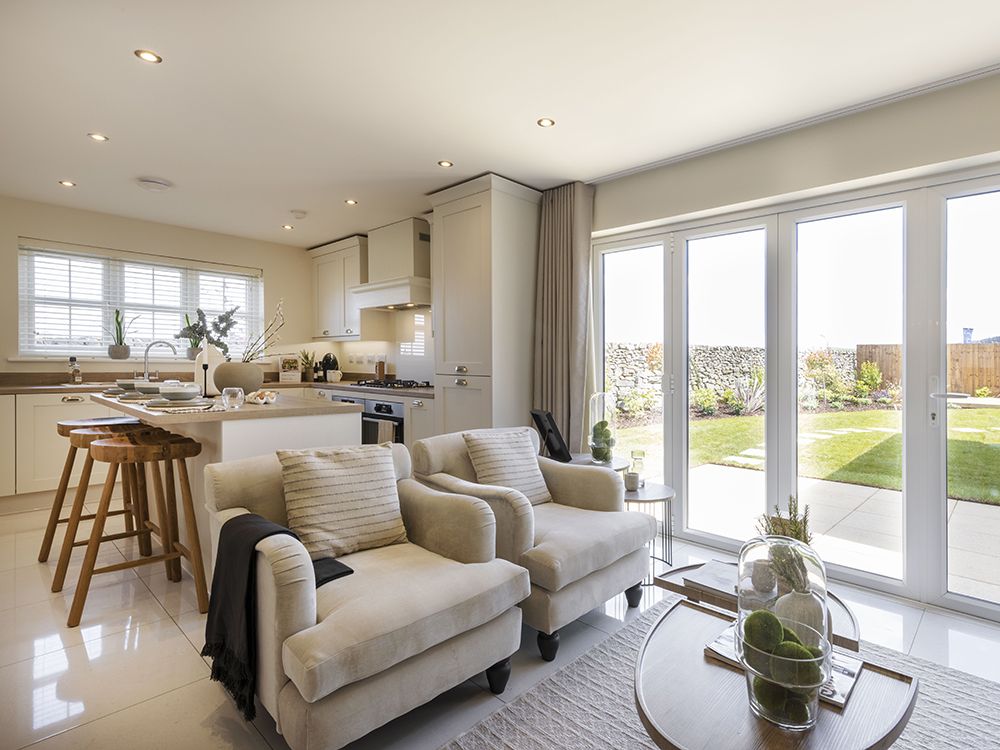
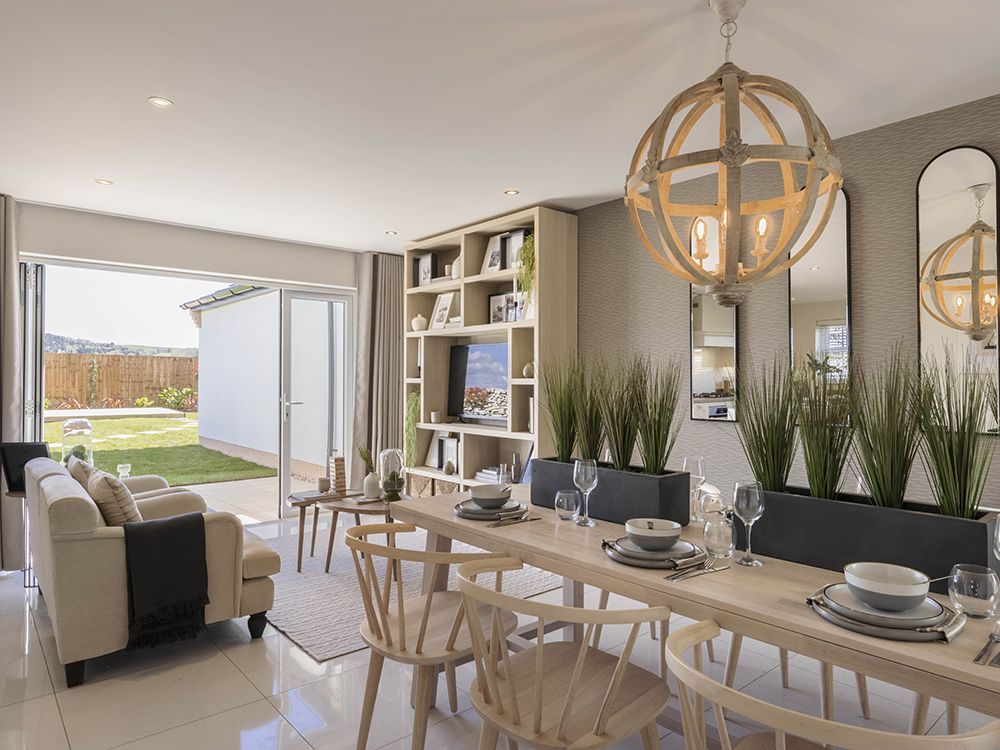
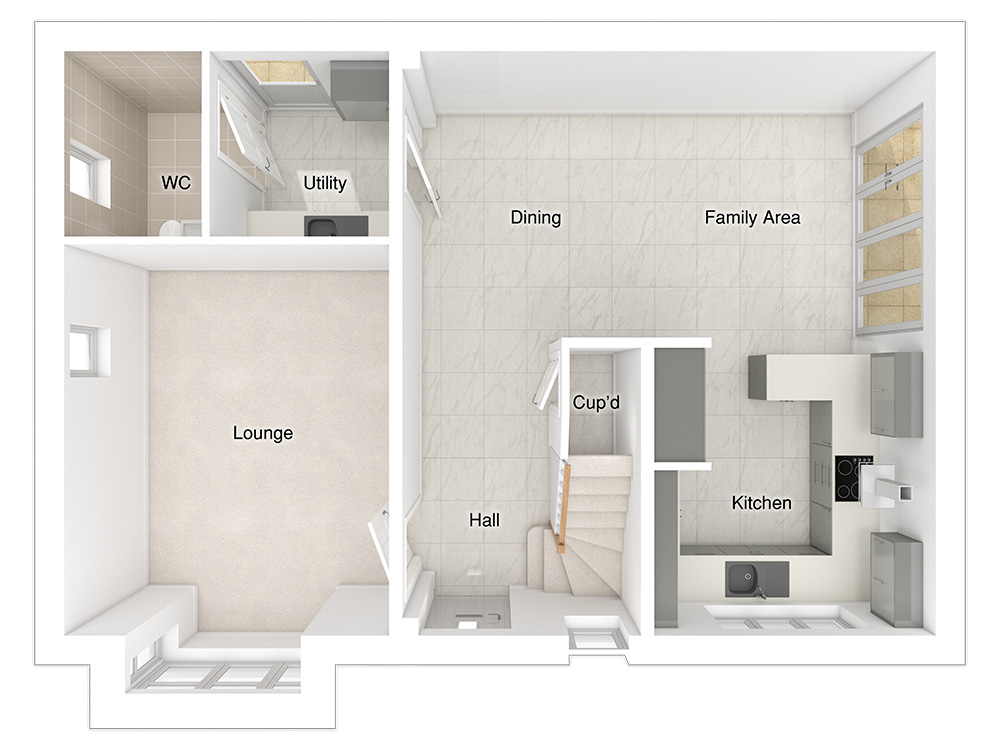
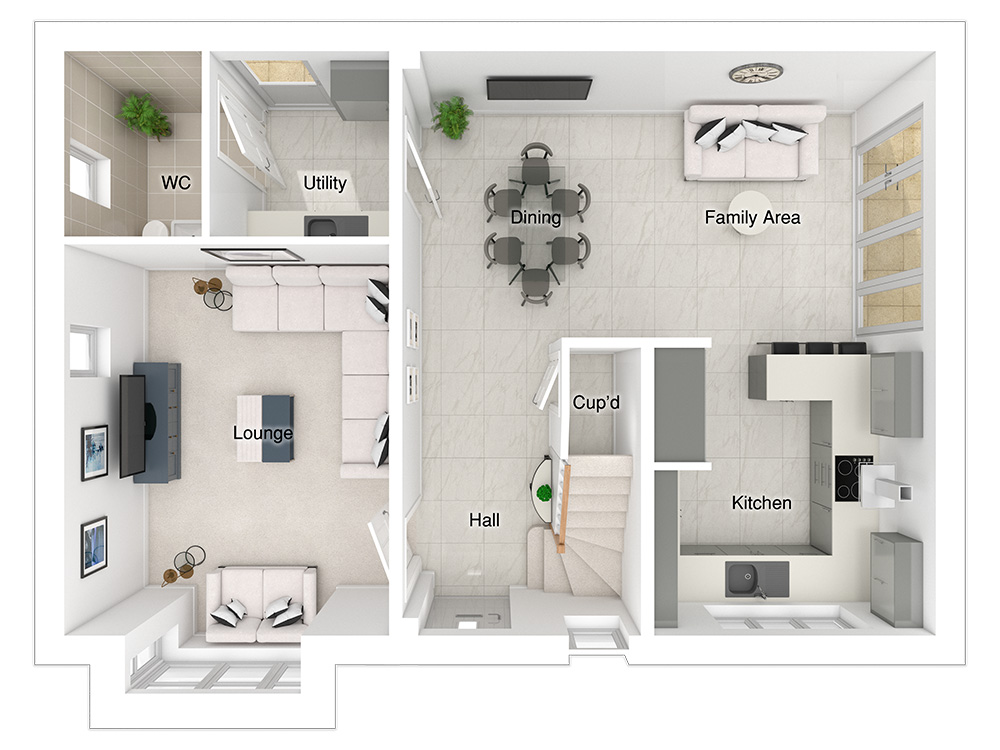
The open plan kitchen/dining/family area has been cleverly designed with modern living in mind, linking to a useful utility room and downstairs WC. This space can accommodate a six-seater dining table and a three-seater sofa, and features a peninsula return and French doors that lead to the paved patio and turfed garden, bringing the outdoors in.

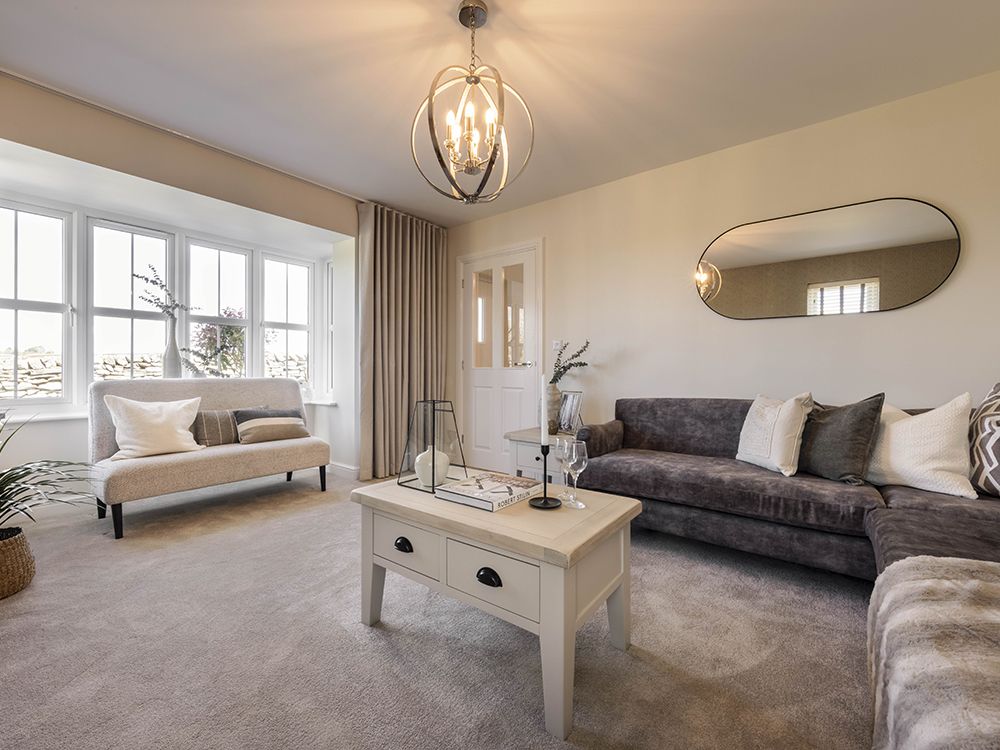
The lounge has a bay window which adds character and creates the perfect space for a feature chair or smaller sofa, and there is also space for a five-seater corner sofa which is ideal for socialising.

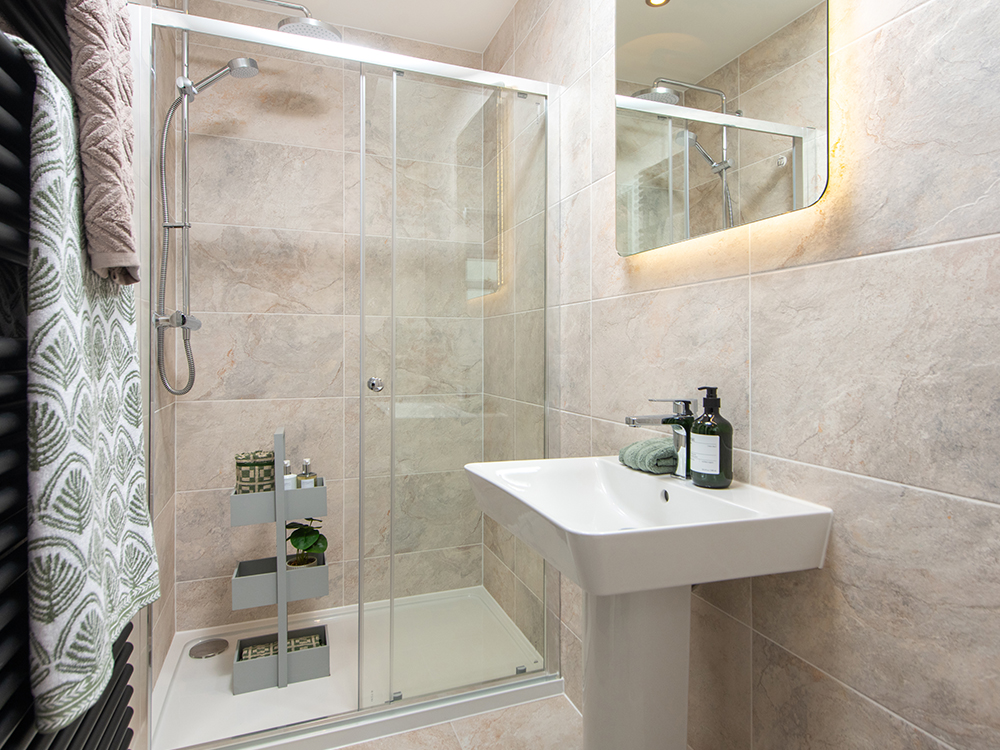
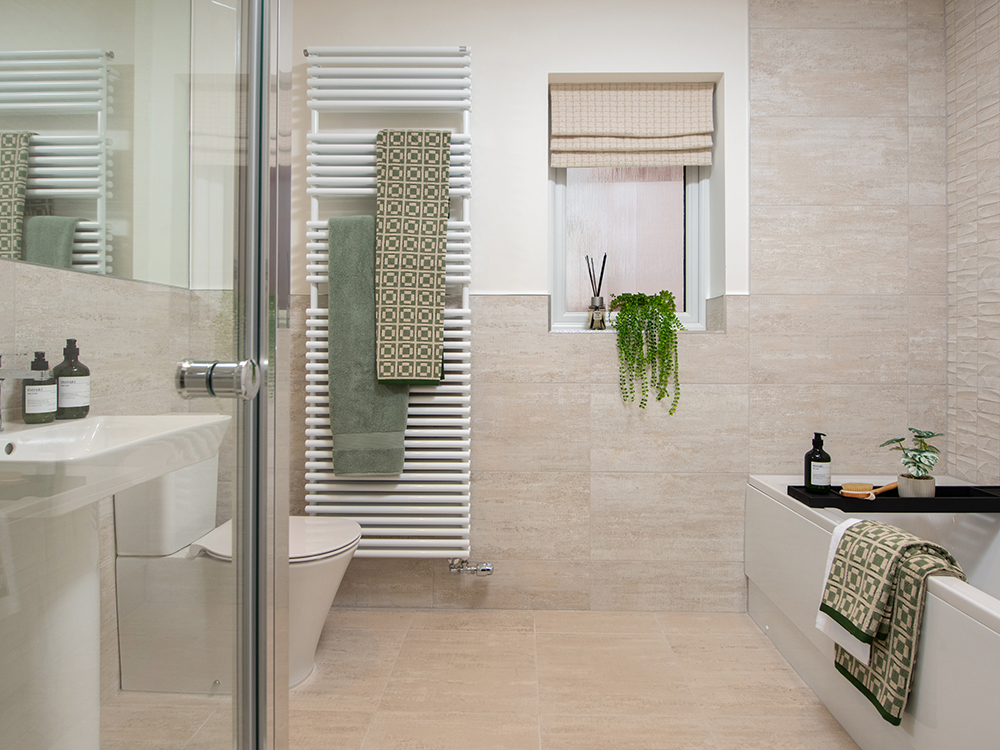
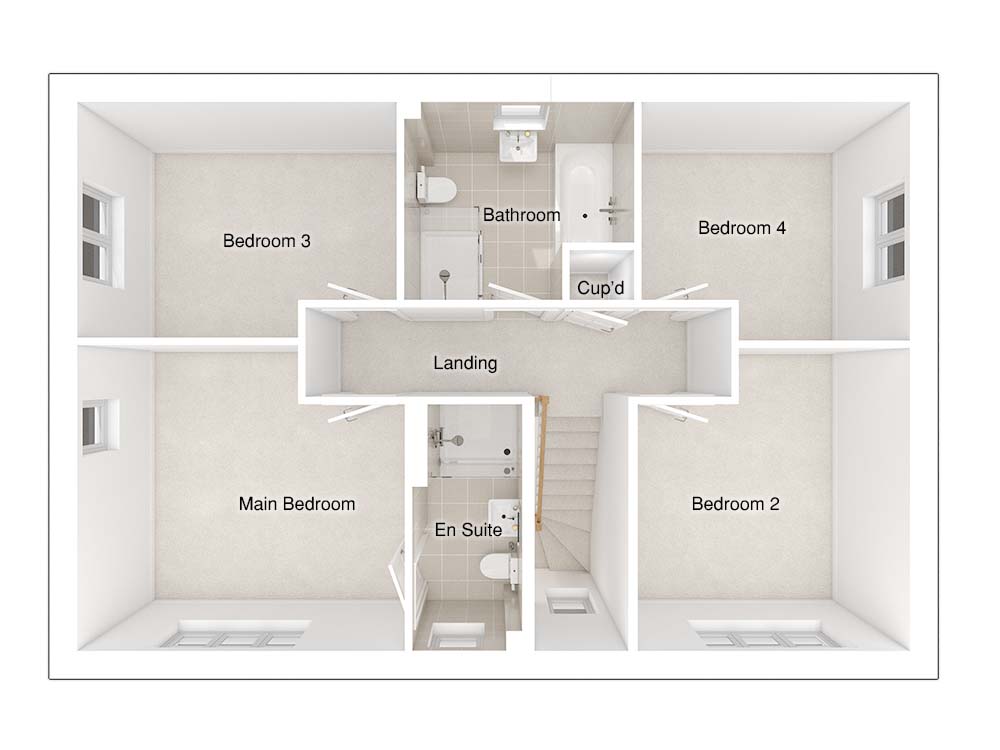
Three of the bedrooms are double, including the main bedroom which links to a convenient en-suite with a large shower enclosure and designer Porcelanosa tiles. Bedroom two benefits from a convenient storage cupboard and the spacious single bedroom is the perfect size for a home office or play area. The main bathroom features a separate shower enclosure, as well as a stylish double ended bath, white sanitaryware and designer Porcelanosa tiling.

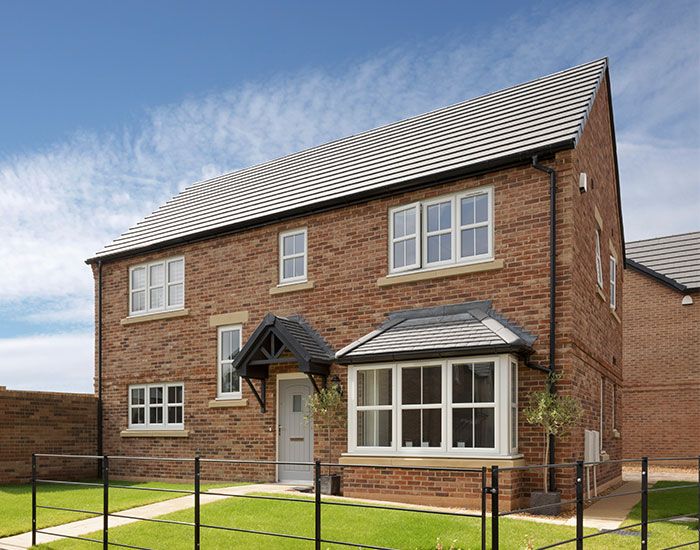
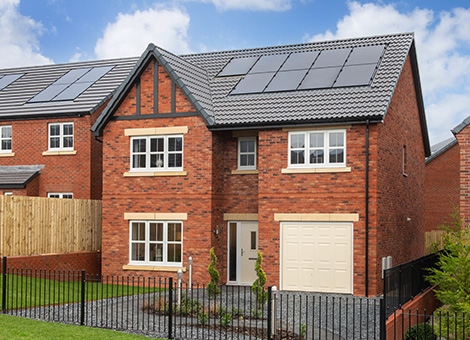
The exterior of the Wexford is striking, with a front door canopy to create kerb appeal, plus a detached garage providing extra storage. Not forgetting the bay window and the block paved driveway which add even more character to this home.

Tenure: Freehold

Estimated Council Tax Band: TBC

EPC Rating: A

Ground floor

Wexford floorplan Wexford floorplan

Ground floor

  • Lounge:3673 x 5085 [12'-1” x 16'-8"]
  • Kitchen:3180 x 3400 [10'-5" x 11'-2"]
  • Dining/family area:6042 x 3202 [19'-10" x 10'-6"]

First floor

Wexford floorplan Wexford floorplan

First floor

  • Main bedroom:4043 x 3835 [13'-3” x 12'-7”]
  • Bedroom 2:3223 x 2892 [10-7” x 9'-6"]
  • Bedroom 3:3890 x 2680 [12’-9” x 8'-10"]
  • Bedroom 4:2989 x 2775 [9’-10" x 9'-1"]
See floor plans

Site plan

Design your perfect kitchen today

Using our fantastic Kitchen Visualiser you can create your very own Story kitchen. Choose from different finishes and features a see your dream kitchen in real time.

Find your nearest show home

Alternatively, you can search by City name, Address or by Postcode

11 plots available