Cookie Preference Centre

We use cookies to enhance your website experience and help us identify any issues and areas for improvement. You can either "accept all" cookies or "manage preferences" to control the use of cookies. If you choose not to accept some cookies, please note you may experience a more limited functionality on our website. You can change your cookie preferences at any time.

Manage Cookie Preferences

A cookie is a small file containing just text, downloaded on to a device when a user accesses certain web sites. Cookies are useful because they allow a web site to recognise a user's device. Cookies allow us to store information related to your website visit which enables you to be shown relevant content to you while you’re browsing.

Cookies can also help us identify issues and improve the website, enhancing the experience for all users. We cannot identify individual users from these cookies. As well as the functionality below, you may be able to block the use of Cookies through your browser, please refer to our cookies policy for further information.

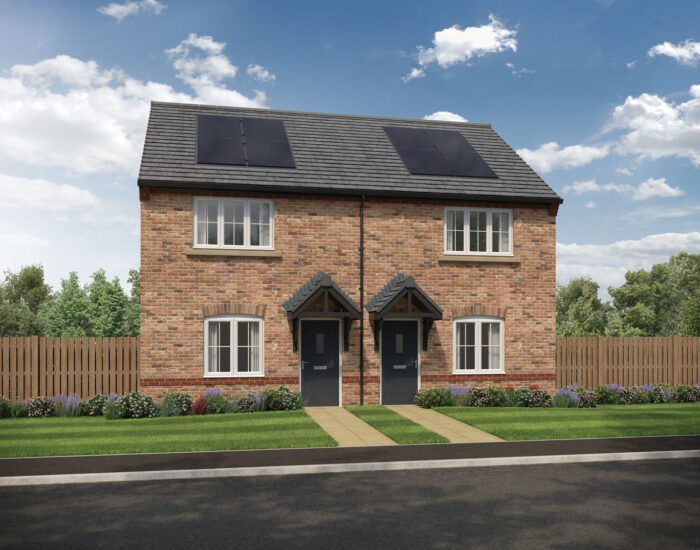
The Branford

Plot 91 759 sq ft 2 Bedrooms £135,000

Seaton Road, Seaton, Workington, CA14 1DT

Get directions

Key features

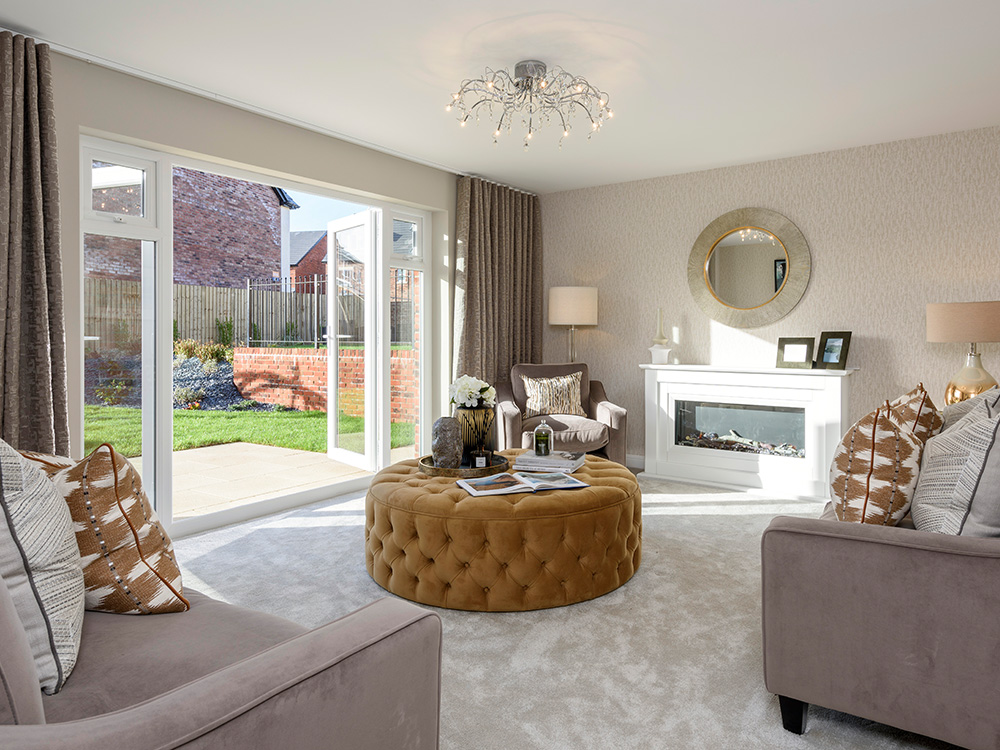
  • Light and airy lounge with French doors and side lights
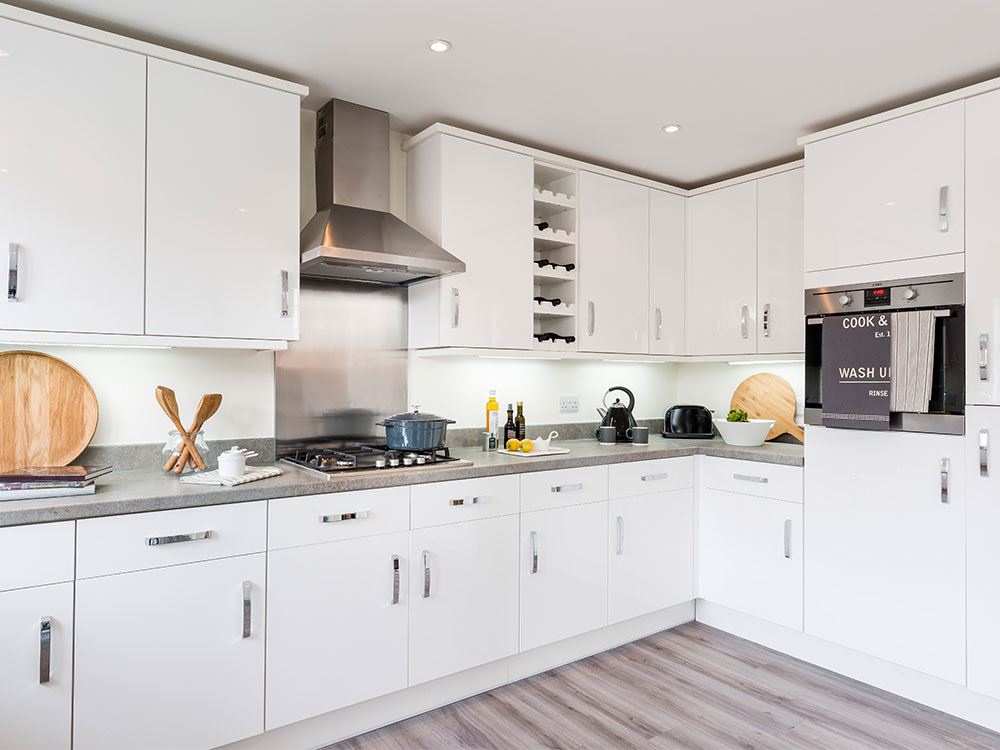
  • Integrated kitchen appliances
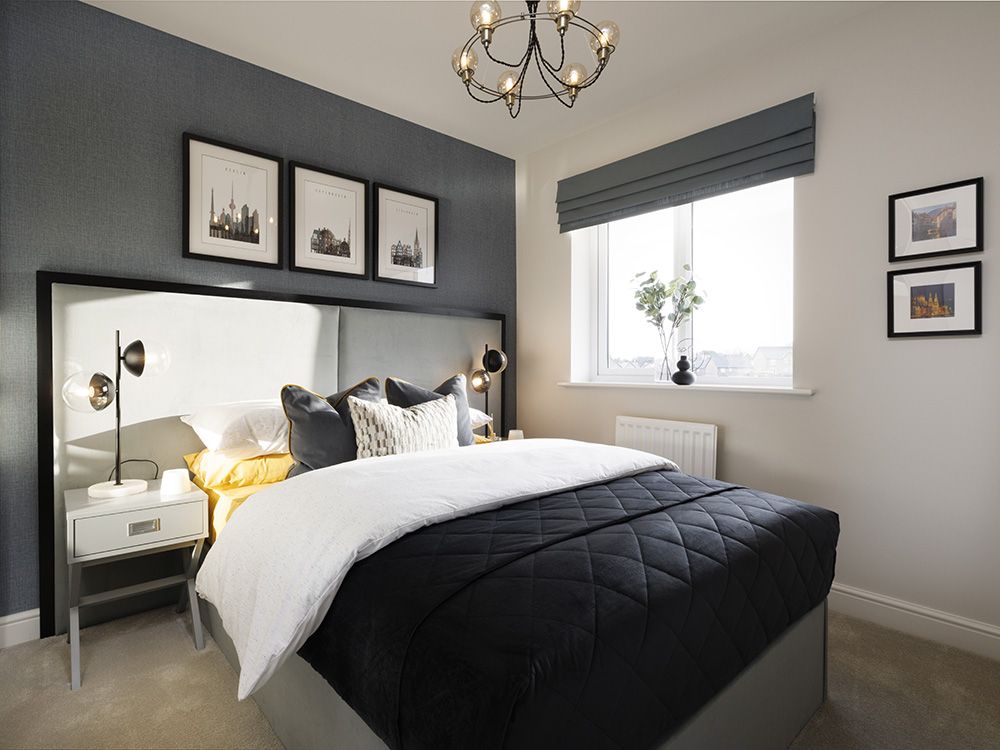
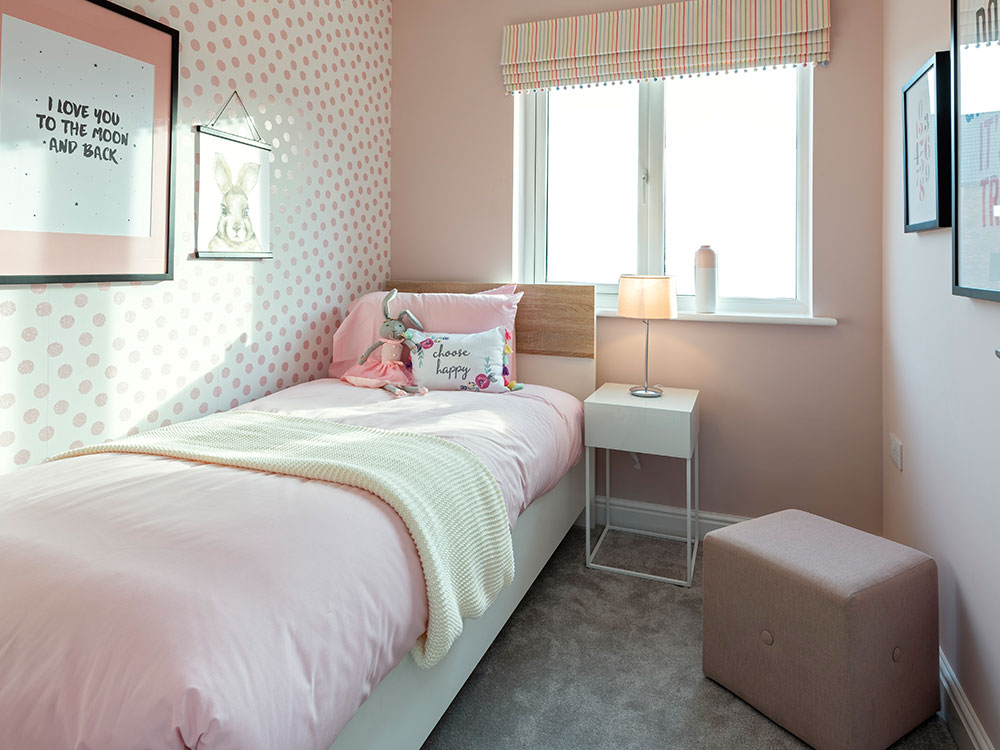
  • Spacious main bedroom
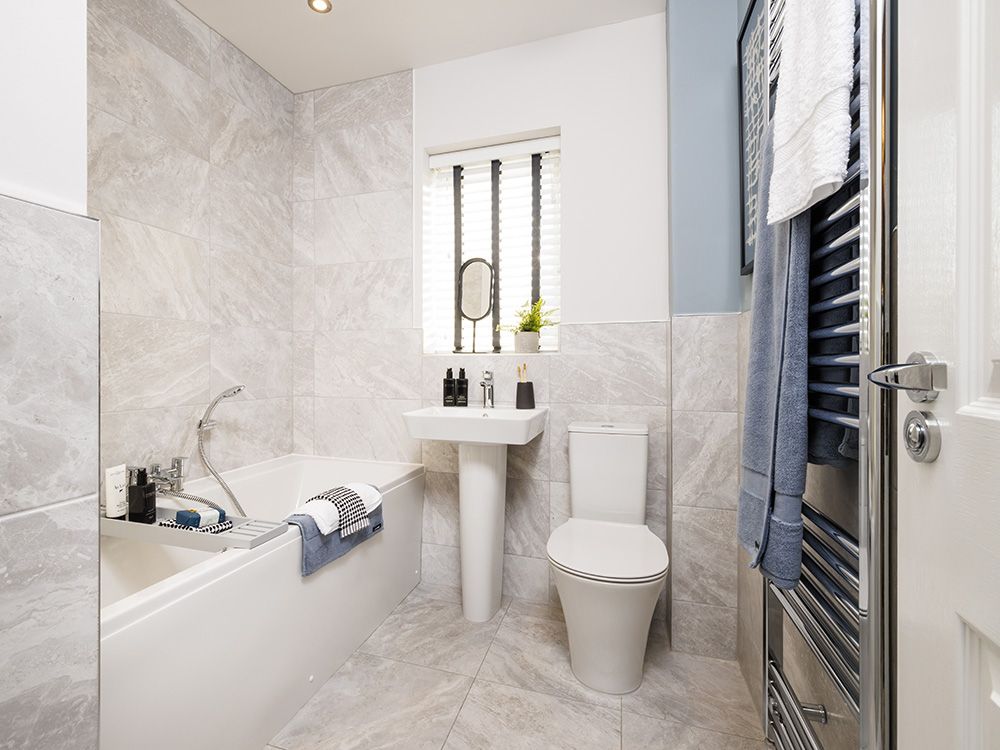
  • Double ended bath with over bath shower
  • Rear garden with paved patio
  • Driveway parking

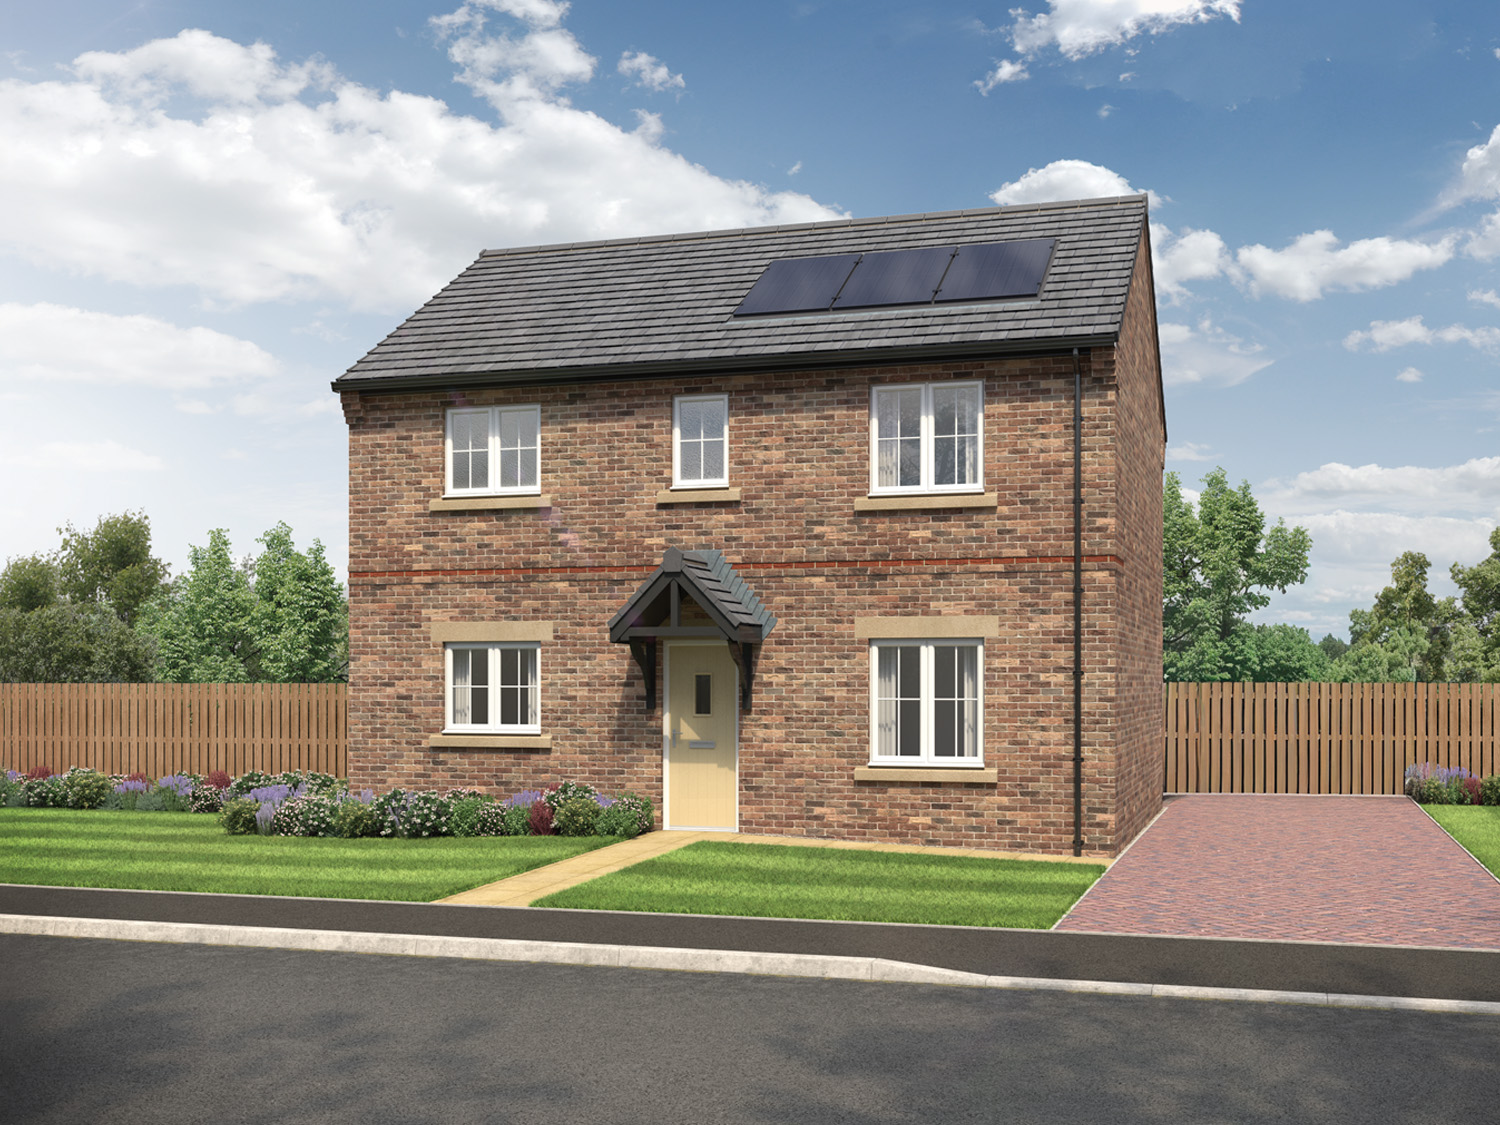
The 2-bedroom Branford is a spacious home ideal for first time buyers or those looking to downsize.

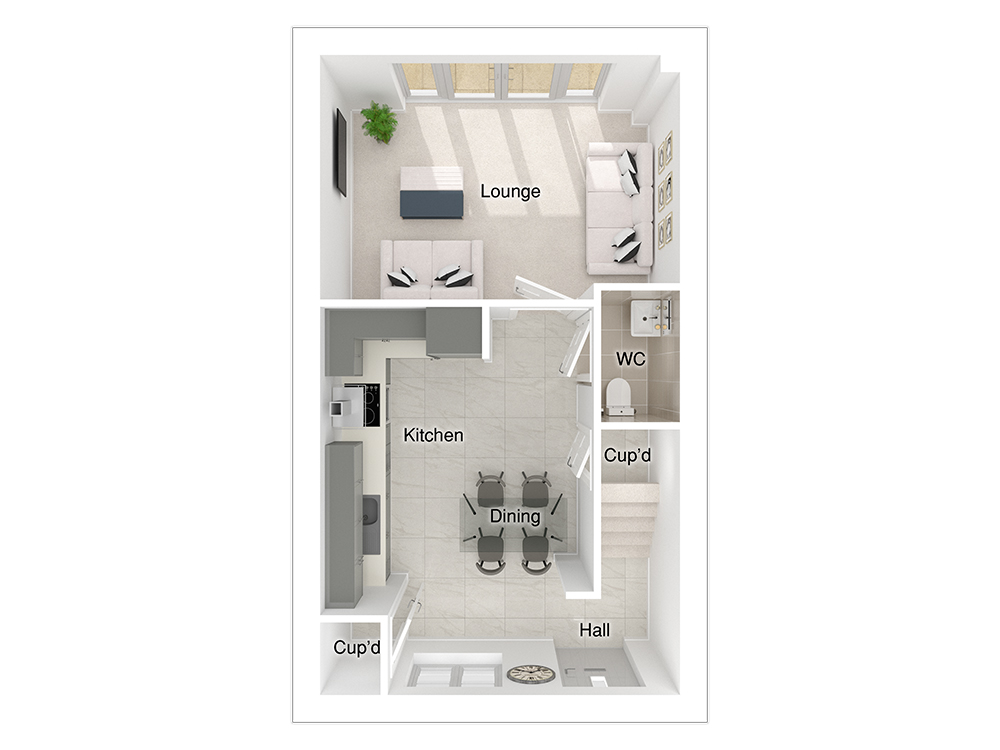
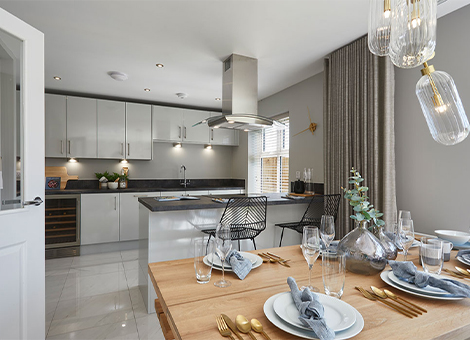
The open plan kitchen/dining area has space for a four-seater dining table, and the L-shaped kitchen is fully fitted, complete with high quality appliances and there are also two storage cupboards.

The separate lounge can accommodate two sofas and features large French doors that have two full height windows either side, extending the living area and creating a light and airy space that is perfect for entertaining.

The generously sized main bedroom can accommodate built-in wardrobes as well as a dressing table, and the bathroom features a stylish double ended bath, complete with an over bath shower and designer Porcelanosa tiles.

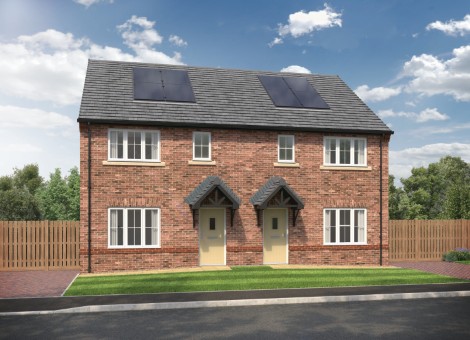

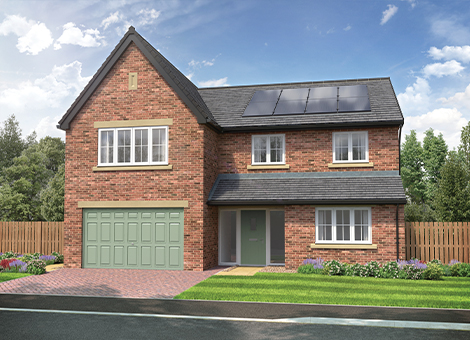
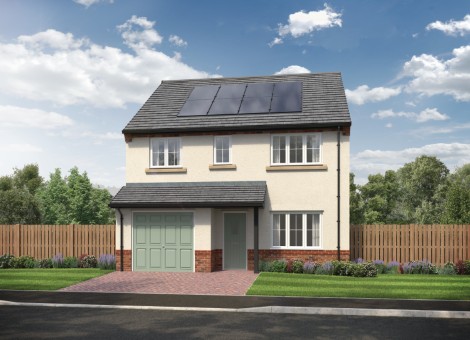
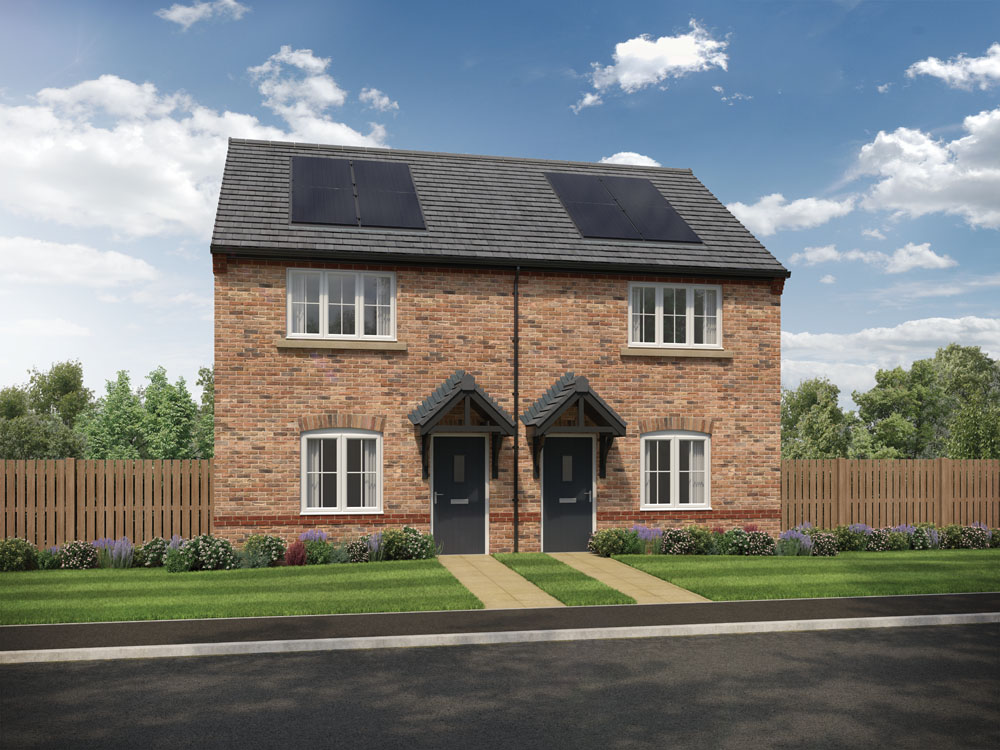
Externally the Branford is characterful, featuring eye-catching details such as a front door canopy and a block paved driveway. The garden also comes complete a paved patio area and fencing.

*Please note this is an affordable property. Price discounted by 25% from open market valuation, subject to meeting criteria by Cumberland Council. See Sales Executive for further details.

Tenure: Freehold

Estimated Council Tax Band: TBC

EPC Rating: A
Take a Tour

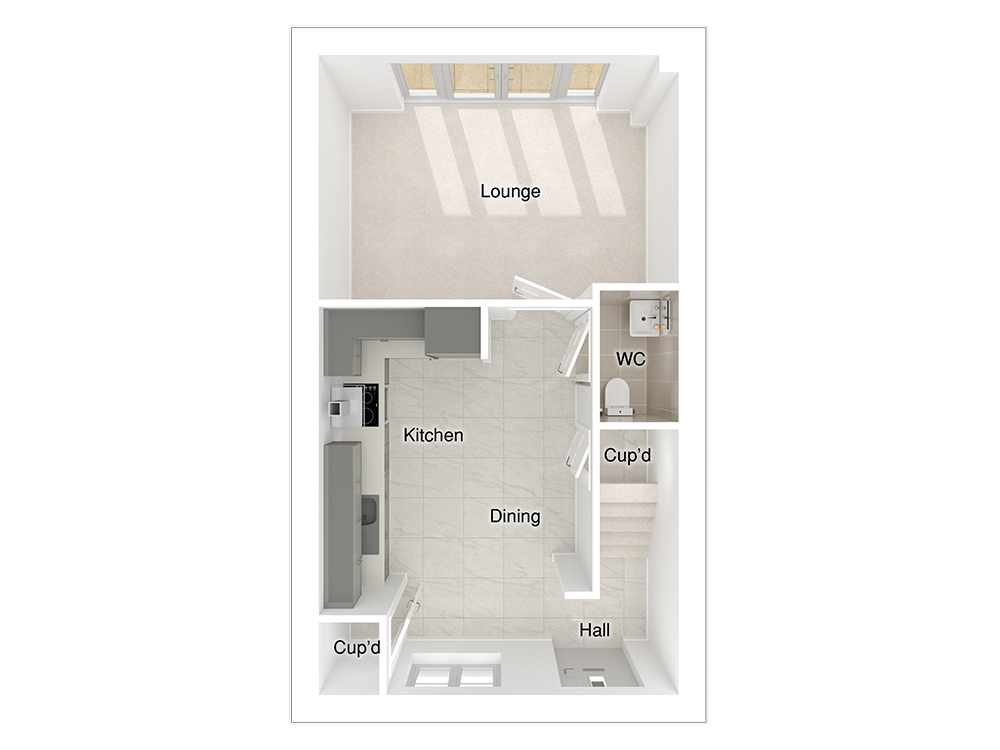
Ground floor

Branford floorplan Branford floorplan

Ground floor

  • Lounge:4420 x 2987 [14'-6” x 9'-10"]
  • Kitchen/dining:3352 x 4765 [11'-0" x 15'-8"]

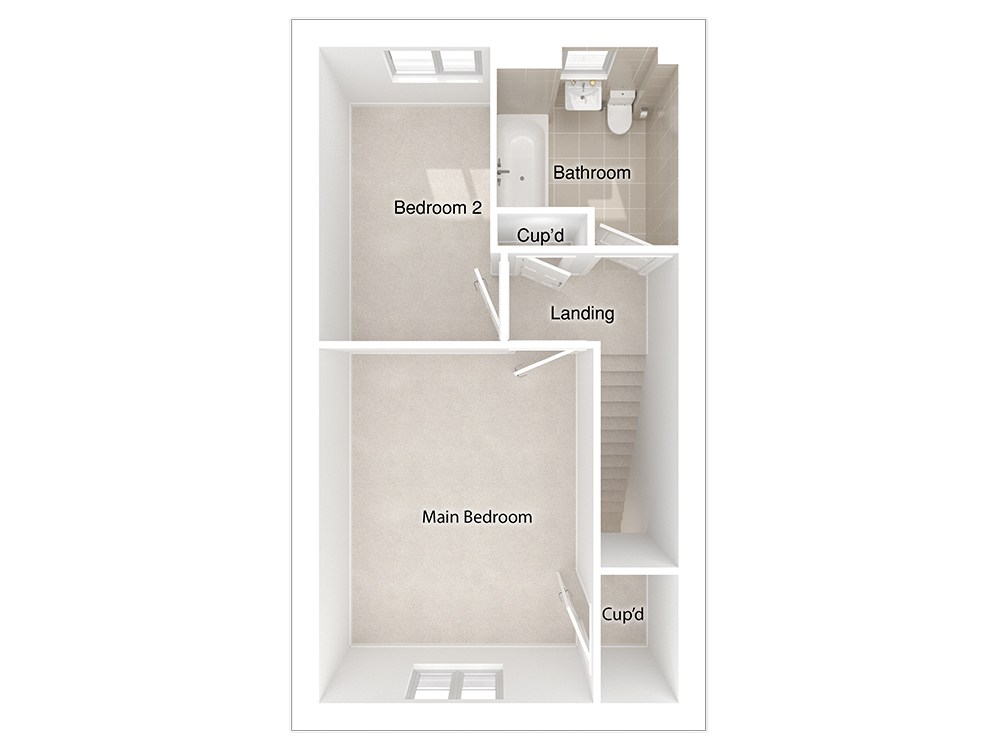
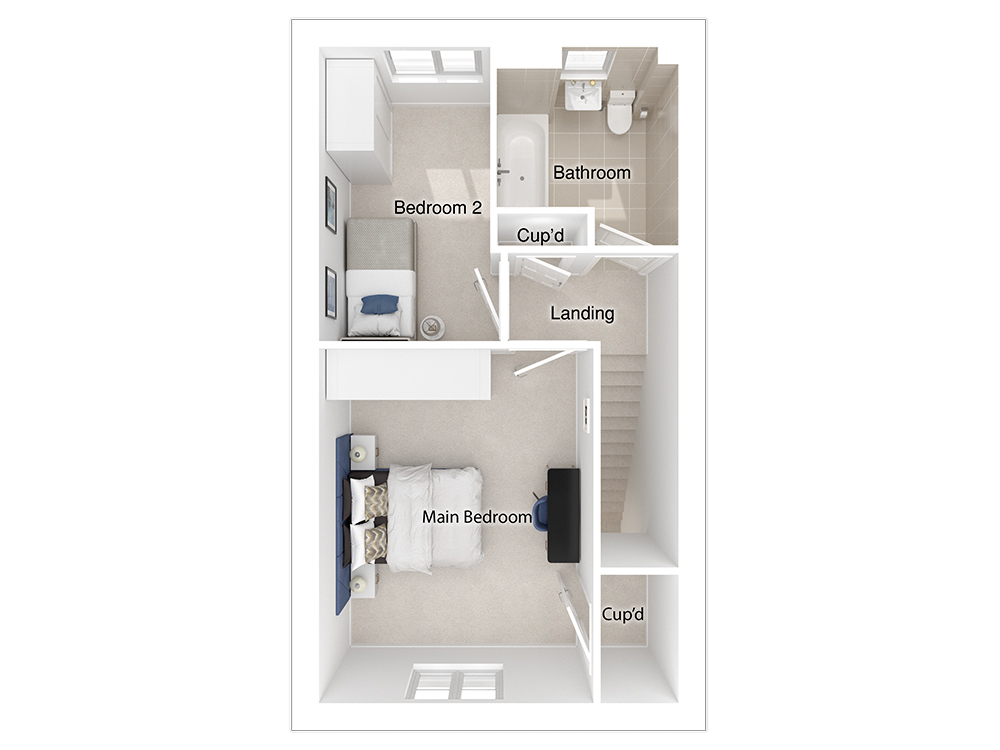
First floor

Branford floorplan Branford floorplan

First floor

  • Main bedroom:3352 x 4190 [11'-0" x 13'-9"]
  • Bedroom 2:2206 x 3562 [7’-3” x 11'-8"]
See floor plans

Site plan

Design your perfect kitchen today

Using our fantastic Kitchen Visualiser you can create your very own Story kitchen. Choose from different finishes and features a see your dream kitchen in real time.

Find your nearest show home

Alternatively, you can search by City name, Address or by Postcode

14 plots available

5 plots coming soon

Don’t just take our word for it, see what our customers say

We’re proud to build high-quality homes designed for modern living, but the real proof comes from our homeowners. Hear first-hand about their experiences by visiting our Trustpilot page, where you’ll find honest reviews from people who’ve made their move with Story Homes.

I dealt with Michael from Aftercare on a matter over the last few days and he has been so responsive and helpful that i just wanted to say thank you.
Matt July 29, 2026
We have recently exchanged contracts on our new home at Elmbrook Park with Story Homes, and we couldn't be happier with the experience.
Pauline July 28, 2026
We had such a wonderful experience with Tracey at Story Homes. She was warm, gentle and incredibly friendly, creating a relaxed atmosphere from the moment we met her.
Emily Kirby July 28, 2026
Just had our hand over day for our house on robinson fields, initially we dealt with amber until she went on maternity leave then have dealt with Brooke and Rachel and I must say...
Peter July 27, 2026
Emma was both friendly and professional and exceptionally helpful today when we visited Elmbrook Park. Thank you Emma, we hope to see you again soon. Regards, Helen, David and Katy
Helen Wasilewski July 27, 2026
We have had an excellent experience with Story Homes so far. Rebecca has been friendly, supportive and helpful, keeping us informed at each stage to date with clear explanations...
Loraine Richardson July 26, 2026
We spoke to Emma the Story houses sales executive. She was absolutely brilliant. Answered all our questions in detail, nothing was too much trouble. She was very knowledgeable too.
Gm July 25, 2026
Both the sales executive, Tracy and Site manager, Nathan were really helpful and knowledgeable in their respective roles.
Miss Wilson July 24, 2026
The opportunity to ask questions for the Site manager visit provided the confidence that we are buying a property that will match are needs.
Simon July 22, 2026
We would just like to give a huge thanks to the staff at Foxbridge Rise, for their amazing customer service throughout our house buying journey! We moved into our gorgeous new...
Helen Mccarthy July 22, 2026

Follow us online

Please note CGIs and photography are for illustrative purposes only; external finishes such as roof tile colours, brick, stone, render and landscaping vary between plots. Properties may also be built ‘handed’ (mirror image) of those illustrated. Dimensions are for guidance only and all measurements and areas may vary during construction. Dimensions are not intended to be used for carpet sizes, appliance space or items of furniture. Bathroom, kitchen and furniture layouts are indicative only and do not form any part of your contract. The specification may be subject to change as necessary, without notice and may vary between plots and developments. Any photographs or computer generated images are indicative of the quality and style of the specification and may not represent the actual fittings and furnishings at the development. Story Homes has made every effort to ensure accuracy of information, we reserve the right to amend and update the specification or layout without prior notification. The EPC ratings are indicative only, based on the house type rather than the individual plot. Actual EPC ratings are only available on completed plots and can vary between plots. Please speak to a member of the sales team for plot specific information.

Properties that fall into the local council’s low-cost/affordable housing schemes will be marketed on the Story Homes website as ‘affordable’ and will display the discounted market value. The discount will vary between developments and will be stated within the advertisement. Acceptance for the low-cost housing/affordable scheme will be subject to meeting criteria set out by the local council in whose area the development is situated. For details of the eligibility criteria, terms and conditions apply, please visit the local council’s website for further information. Low-cost housing/affordable schemes are only available on selected plots and cannot be used in conjunction with any other offer or scheme. Prices and details are correct at time of being released for advertisement. For further information please speak to a Sales Executive. All incentives and schemes are subject to a 28-day exchange of contracts after which period unless expressly agreed in writing to the contrary Story Homes reserves the right to remove or amend any incentive or scheme.