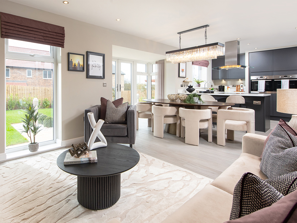
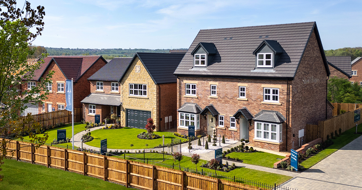

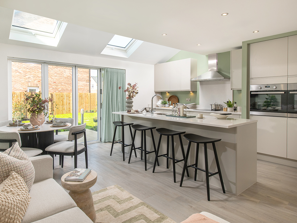

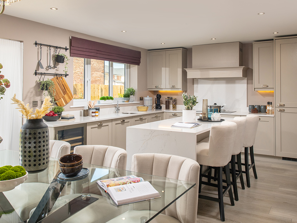
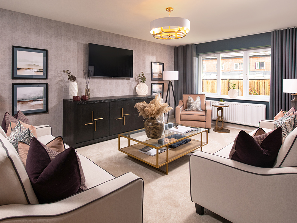
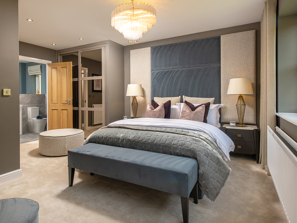
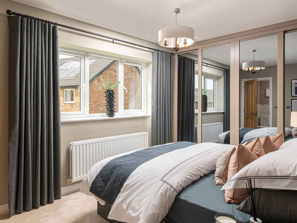
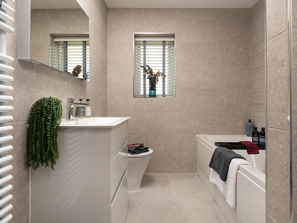
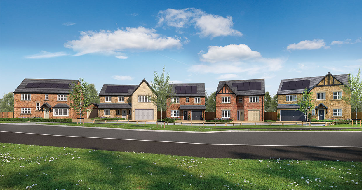
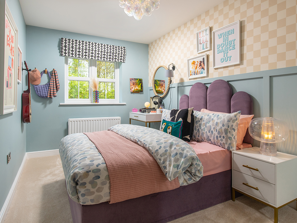
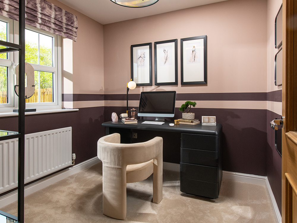
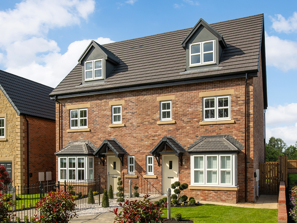
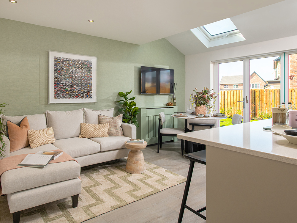
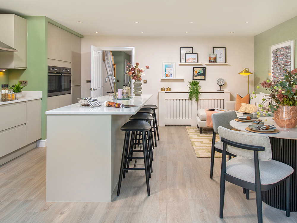
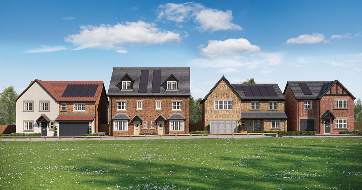
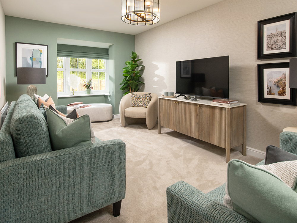
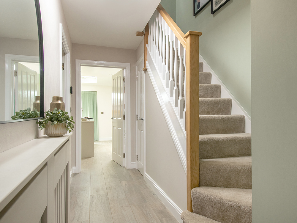
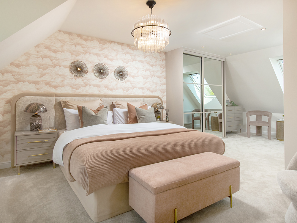
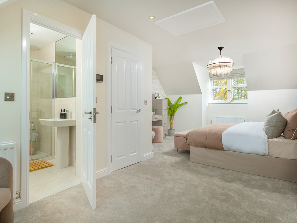
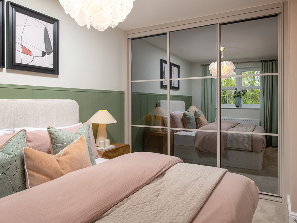
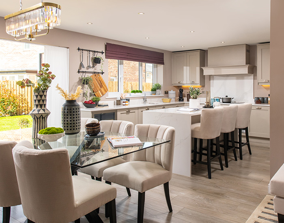
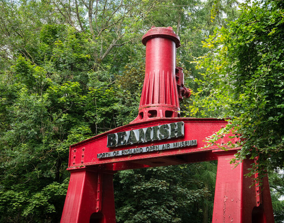
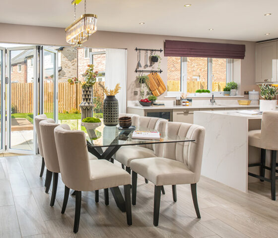
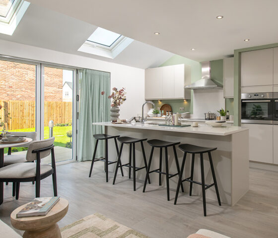
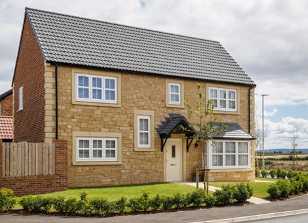
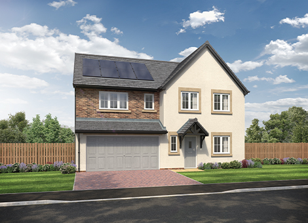
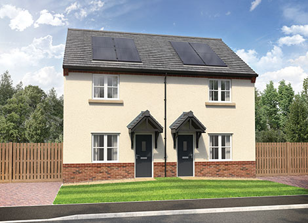
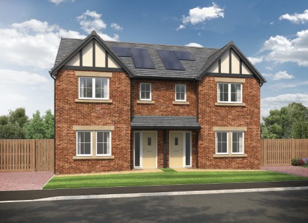
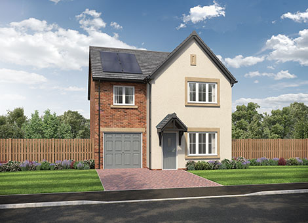
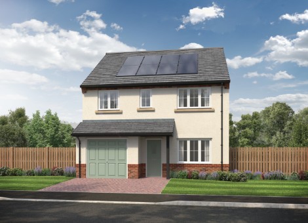
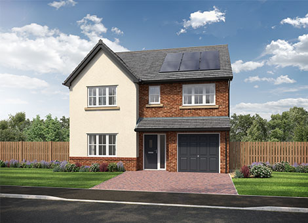
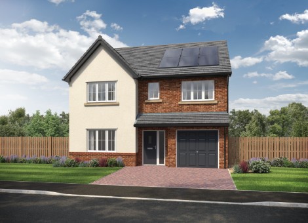
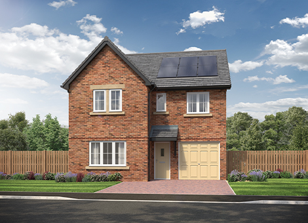
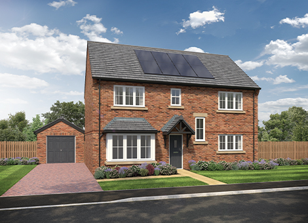
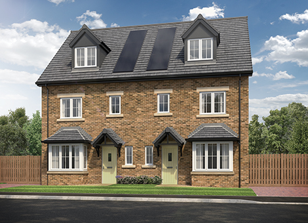
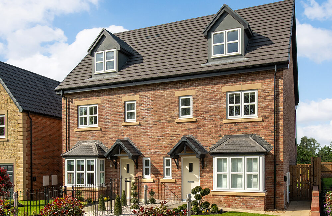
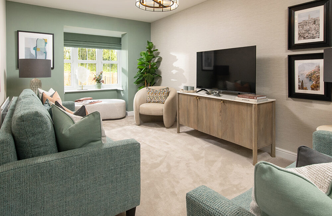
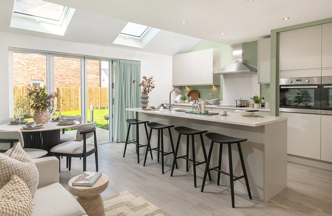
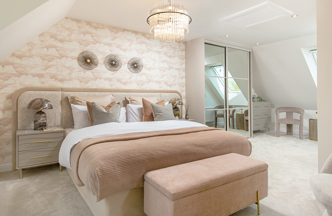
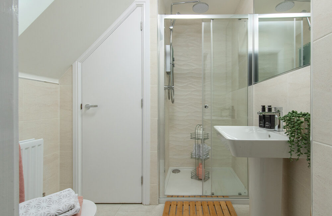
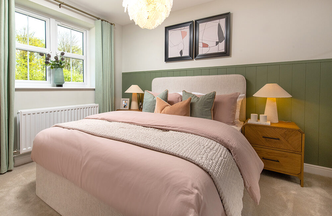
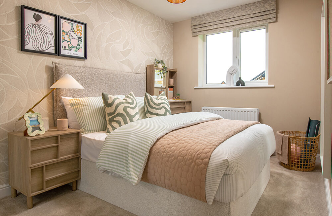
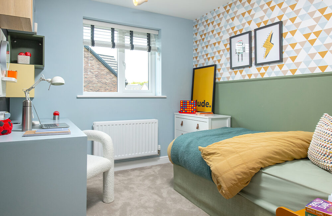
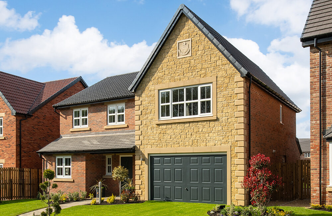
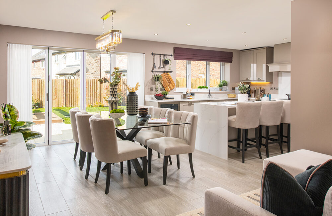
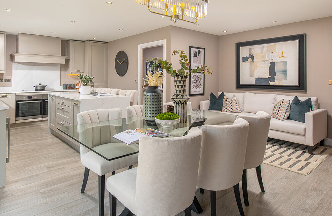
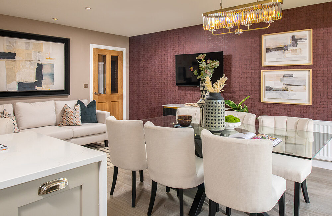
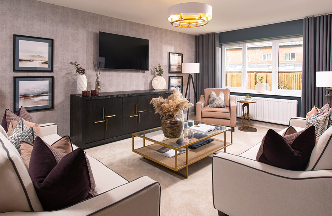
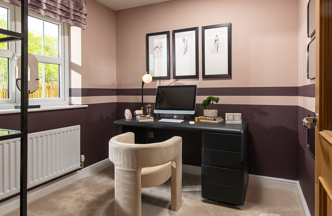
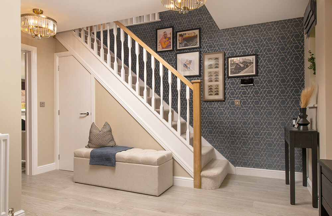
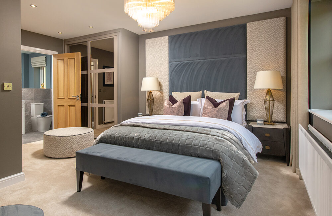
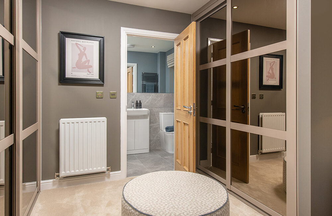
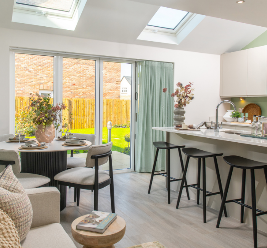
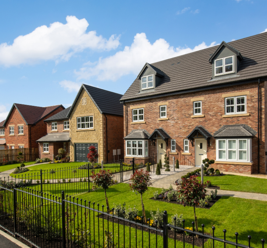
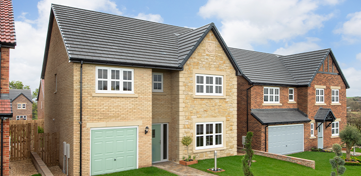
Please note CGIs and photography are for illustrative purposes only; external finishes such as roof tile colours, brick, stone, render and landscaping vary between plots. Properties may also be built ‘handed’ (mirror image) of those illustrated. Dimensions are for guidance only and all measurements and areas may vary during construction. Dimensions are not intended to be used for carpet sizes, appliance space or items of furniture. Bathroom, kitchen and furniture layouts are indicative only and do not form any part of your contract. EPC ratings are based on the house type rather than the individual plot and ratings can vary between plots. Please speak to a member of the sales team for plot specific information. Any information that is available regarding future development or phases will be provided by our Sales Executive in advance of reservation.
*Part Exchange is available on selected plots and developments only. The value of your property should be no more than 70% of the value of your new Story home. Part Exchange is only available up to a maximum value of £400,000^ for your current property. (^Higher values may be considered depending on the purchase price of a specific plot, please ask our Sales Executive) Your current property must be under 100 years old and in a good general state of repair. You must have a satisfactory Gas Safety Inspection Certificate & NICEIC Electrical Report dated no older than 6 months at the time of legal completion. All necessary consents for alterations and/or extensions must be available for us to see, even if the work was carried out by a previous owner. All carpets, curtains, blinds and light fittings are to remain. Any offer made by us under the Part Exchange scheme is subject to any necessary surveys and reports. You must allow reasonable access for viewings of your property. We may not consider the following: Commercial property or property located in close proximity to commercial property; property with a history of structural defects requiring specialist structural reports; property that has been rebuilt or underpinned or is in an area known to have a history of structural problems; leasehold property where the lease has less than 80 years to run (if there is less than 80 years left on the lease and the owner is able to buy the freehold then the property may be considered); any property that has a limited saleability, this would include flats and one-bedroom properties; property which has a defective legal title or flying freehold; property on unmade/unadopted roads; property that requires excessive repairs or improvement; any property which our valuers advise are unsuitable for Part Exchange; ex council, ex corporation and local authority housing; property which has no NHBC or architects’ certificate where the property is less than 10 years old; property that is subject to an occupancy clause. Part Exchange is subject to Story Homes’ General Terms and Conditions available on our website.
^Home Move is available on selected developments/plots and is subject to terms and conditions. You must enter into an Agreement with Story Homes concerning the sale of your existing property, which will take effect for a specified period of time. A sample of our Agreement can be obtained from your local sales office. Under the Agreement terms you agree to Story Homes nominating its own estate agents who will market and sell your existing property. You agree that you will have no control over which estate agents Story Homes instruct, or the terms of the appointment. Story Homes will pay the estate agent’s commission for marketing and selling your existing property up to the value of £2,500 plus VAT, provided you legally complete on the purchase of a new Story Homes plot. You agree not to instruct another estate agent to sell your existing property until our Agreement has ended, that no other party is currently negotiating to purchase your existing property and that no introduction has already been made by another party.
You will be responsible for dis-instructing your existing estate agent and for meeting any abortive costs or dual agency fees that may become due to your existing estate agent as a result of this under the terms of your agreement with them. You agree to allow reasonable access to your existing property for viewings and survey purposes and to co-operate fully with Story Homes estate agents in their endeavours to market and sell your existing property.
If no acceptable offer is received for your existing property within the period of 6 weeks from the start of its marketing by Story Homes choice of estate agents, Story Homes reserves the right to review the asking price of the property and the Agreement terms. At this point either party is entitled to withdraw from the Agreement without penalty.
Once a purchaser is found, if for any reason you withdraw from purchasing a Story home and proceed to sell your existing property within 6 months to a purchaser introduced by Story Homes or its estate agents, a commission will be payable to Story Homes of 1.5% plus VAT of the sale price achieved. You will also be wholly responsible for the estate agent’s commission.
Open or floating Home Move is available on any open market new Story home that is released for sale. In the case of an Agreement under the open or floating Home Move Scheme, the new Story home recorded in the Agreement as being of interest to you is not exclusive to you and shall continue to be available to any third party who is able to proceed with full reservation. Your open or floating Home Move can then be moved to identify another available open market new Story home that is acceptable to you.