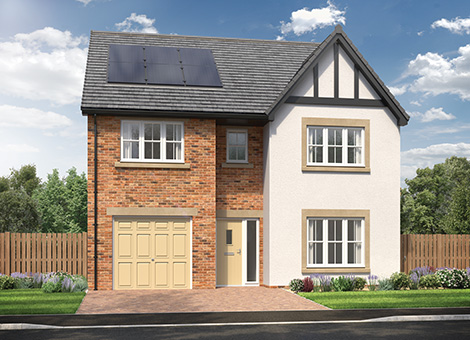
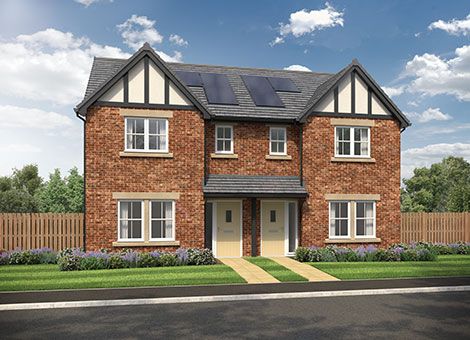
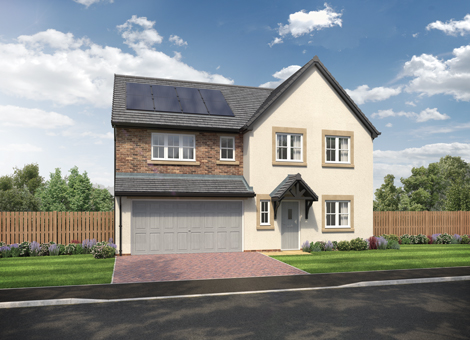
Cookie Preference Centre

We use cookies to enhance your website experience and help us identify any issues and areas for improvement. You can either "accept all" cookies or "manage preferences" to control the use of cookies. If you choose not to accept some cookies, please note you may experience a more limited functionality on our website. You can change your cookie preferences at any time.

Manage Cookie Preferences

A cookie is a small file containing just text, downloaded on to a device when a user accesses certain web sites. Cookies are useful because they allow a web site to recognise a user's device. Cookies allow us to store information related to your website visit which enables you to be shown relevant content to you while you’re browsing.

Cookies can also help us identify issues and improve the website, enhancing the experience for all users. We cannot identify individual users from these cookies. As well as the functionality below, you may be able to block the use of Cookies through your browser, please refer to our cookies policy for further information.

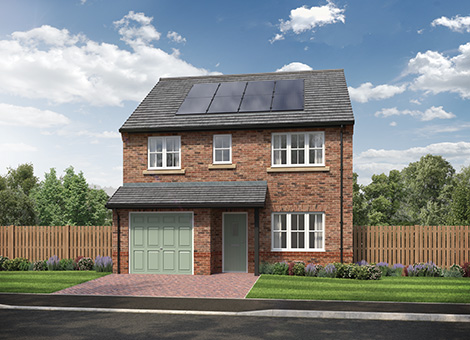
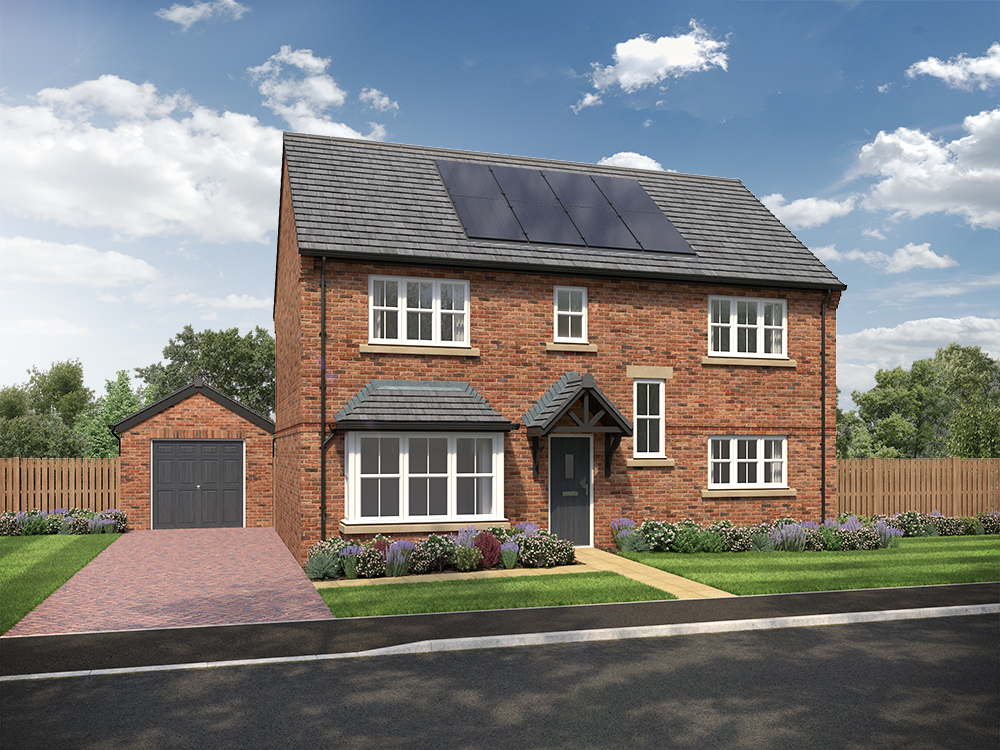
The Wilson

Plot 175 1411 sq ft 4 Bedrooms

Pollard Way, Whitehaven, Cumbria, CA28 9DN

Get directions

Key features

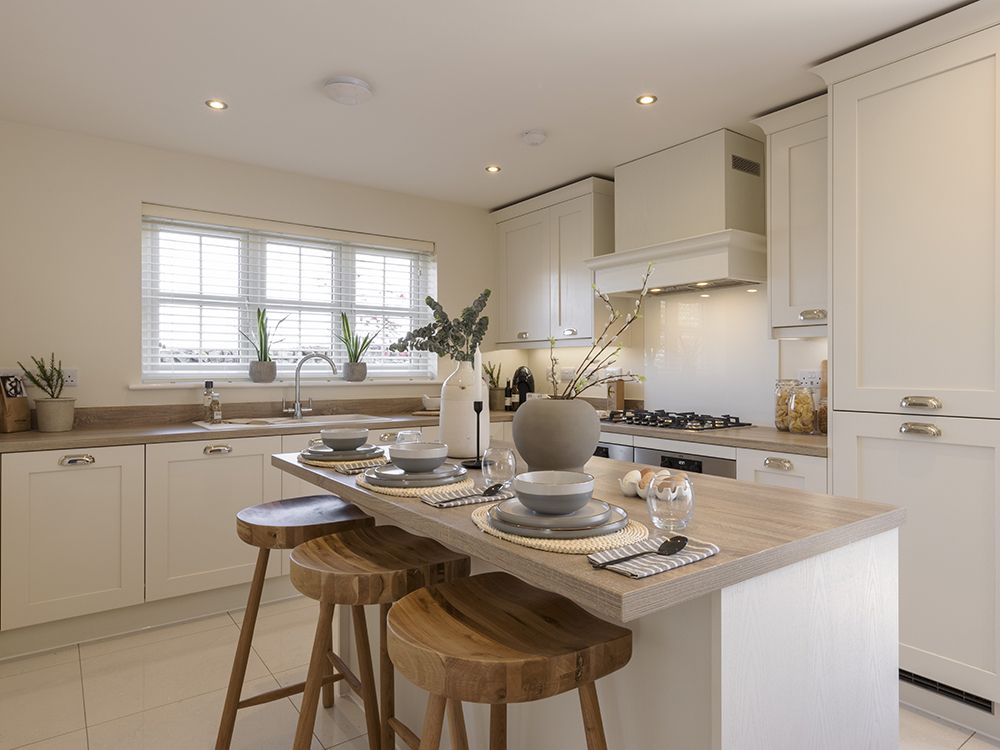
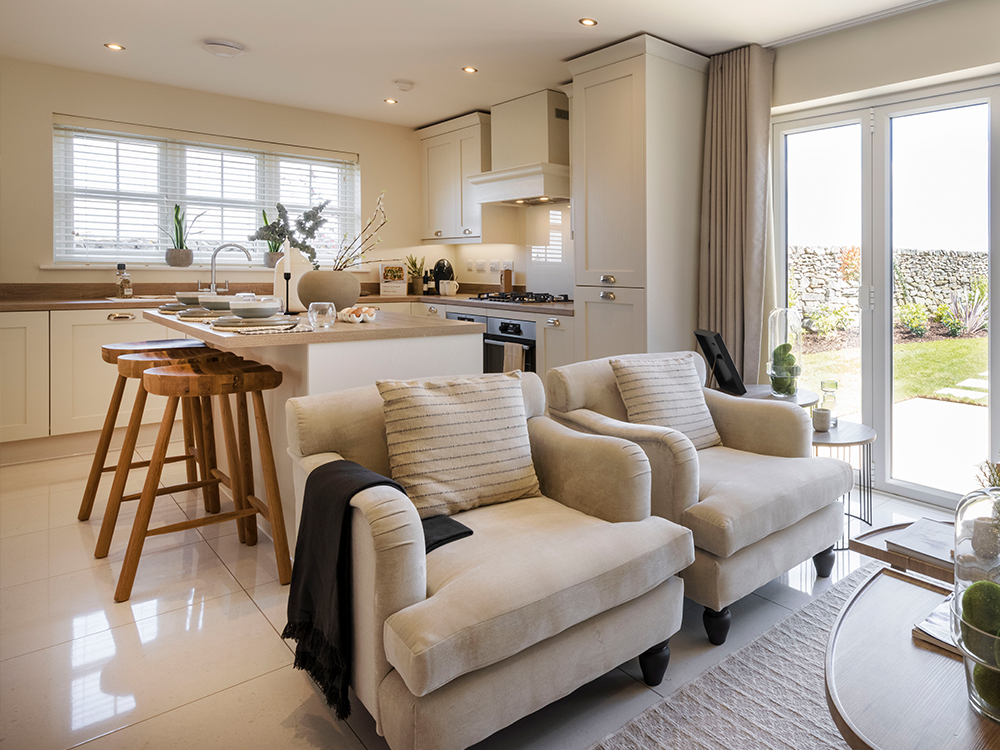
  • Spacious open plan kitchen/dining/family area
  • Fully integrated kitchen appliances
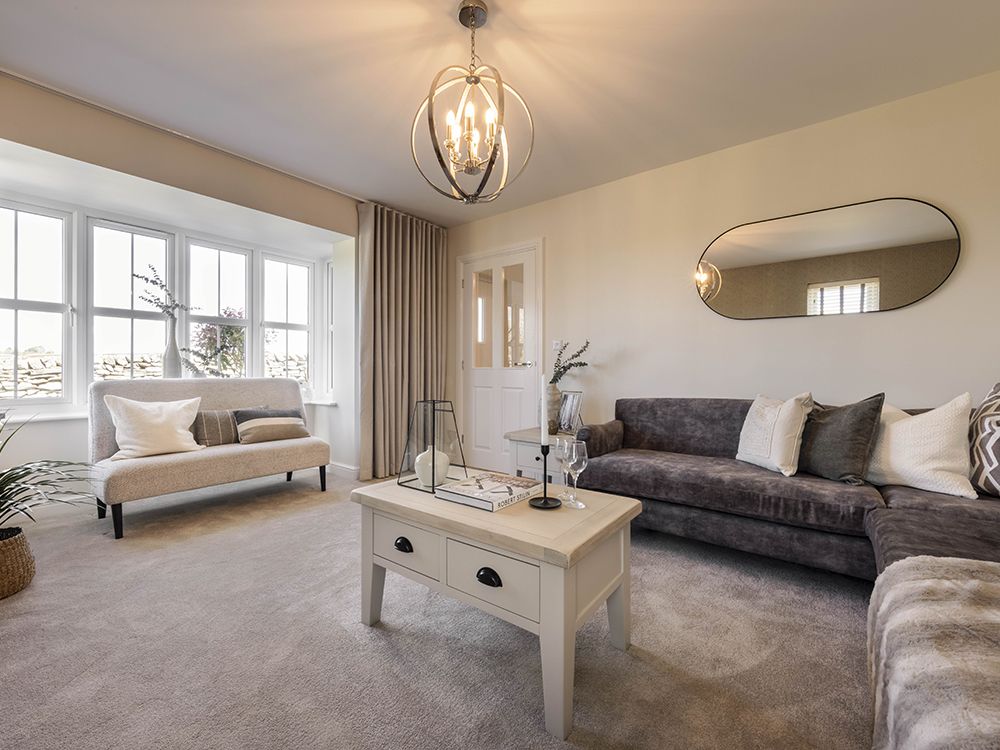
  • Large bay window in lounge
  • En-suite to main bedroom
  • French doors leading out to the rear garden
  • Detached garage

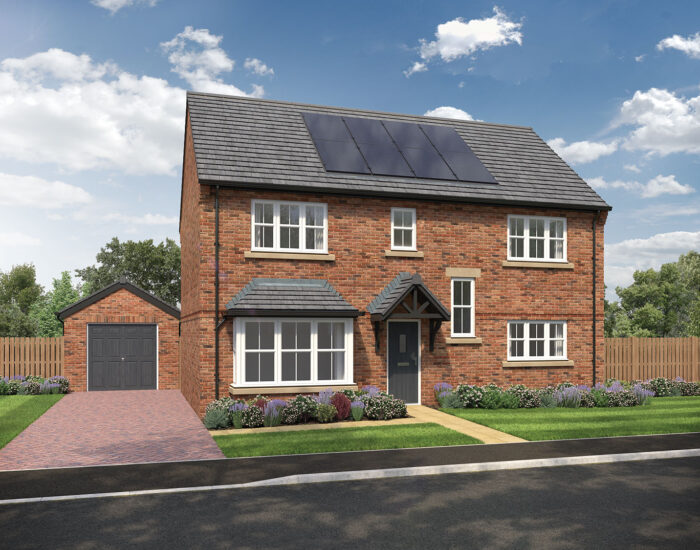
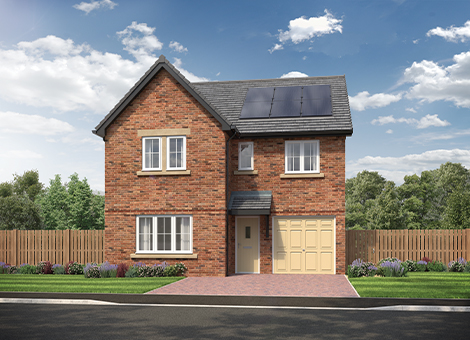
The 4-bedroom Wilson is a spacious home that welcomes you with a grand, open hallway, enhanced by a striking feature window that fills the space with natural light.

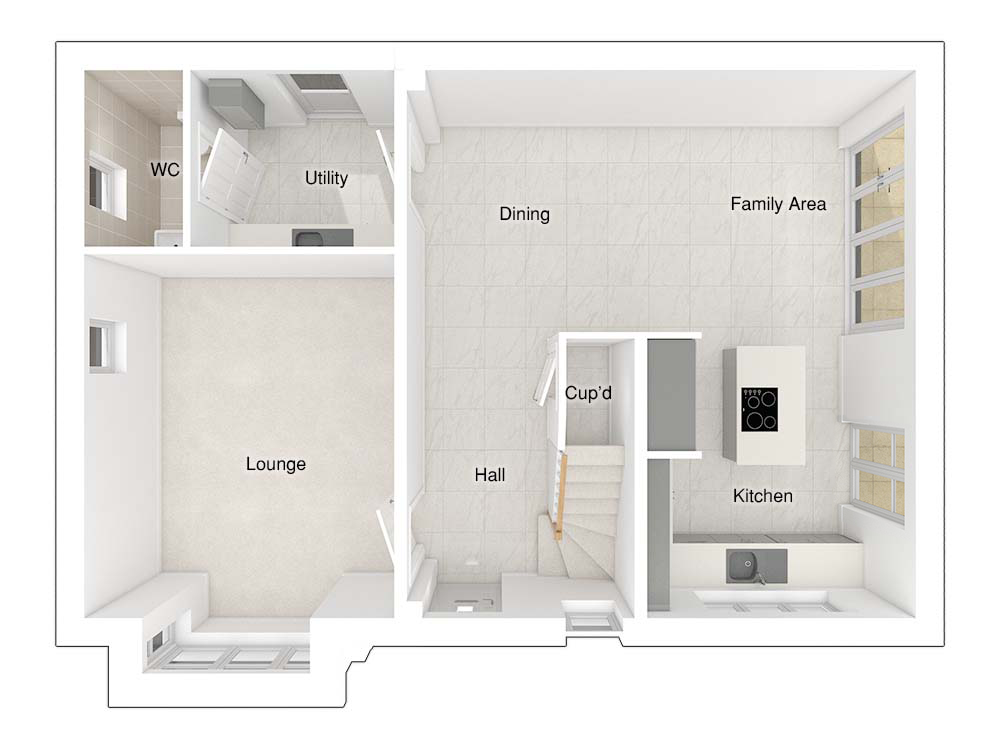
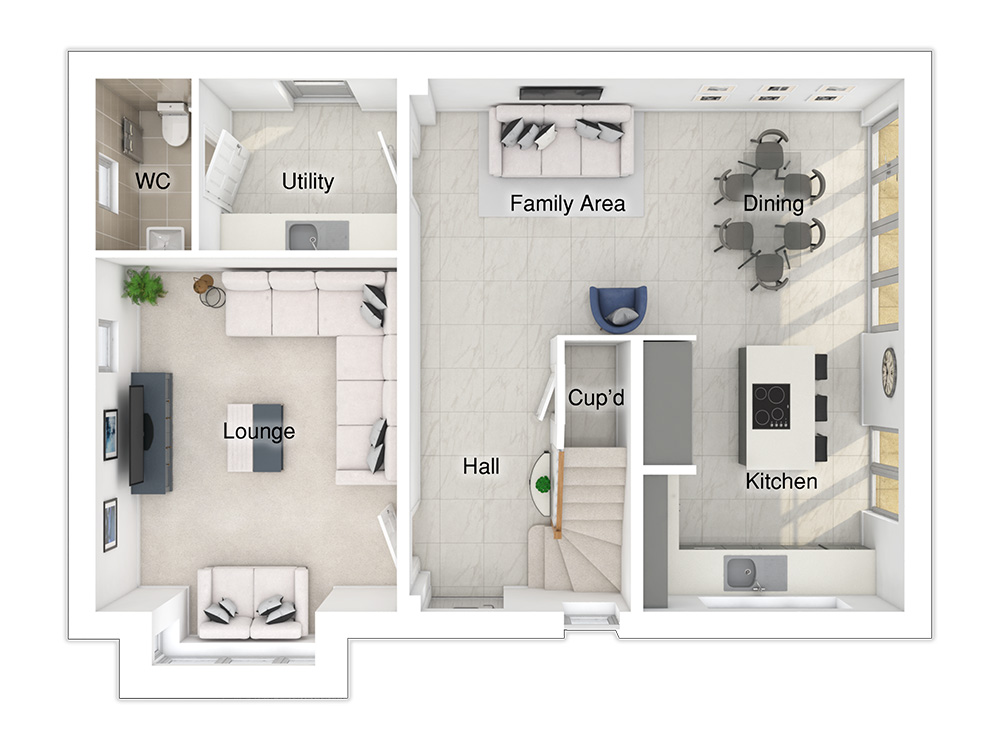
The open plan kitchen/dining/family area has been designed with modern living in mind, linking to a useful utility room and downstairs WC. This space can accommodate a six-seater dining table and a two-seater sofa, and features a kitchen island and French doors that lead to the paved patio and rear garden, filling the room with light and bringing the outdoors in.

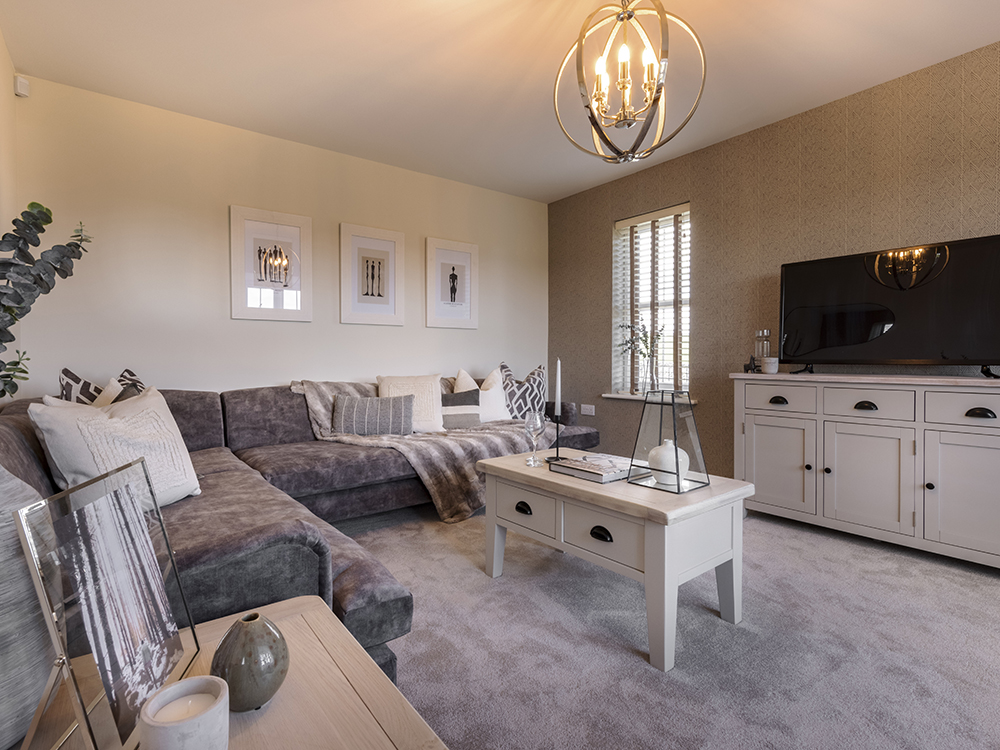
The lounge has a feature bay window which adds character and creates the perfect space for a cosy chair or smaller sofa, and there is also space for a five-seater corner sofa which is ideal for socialising.

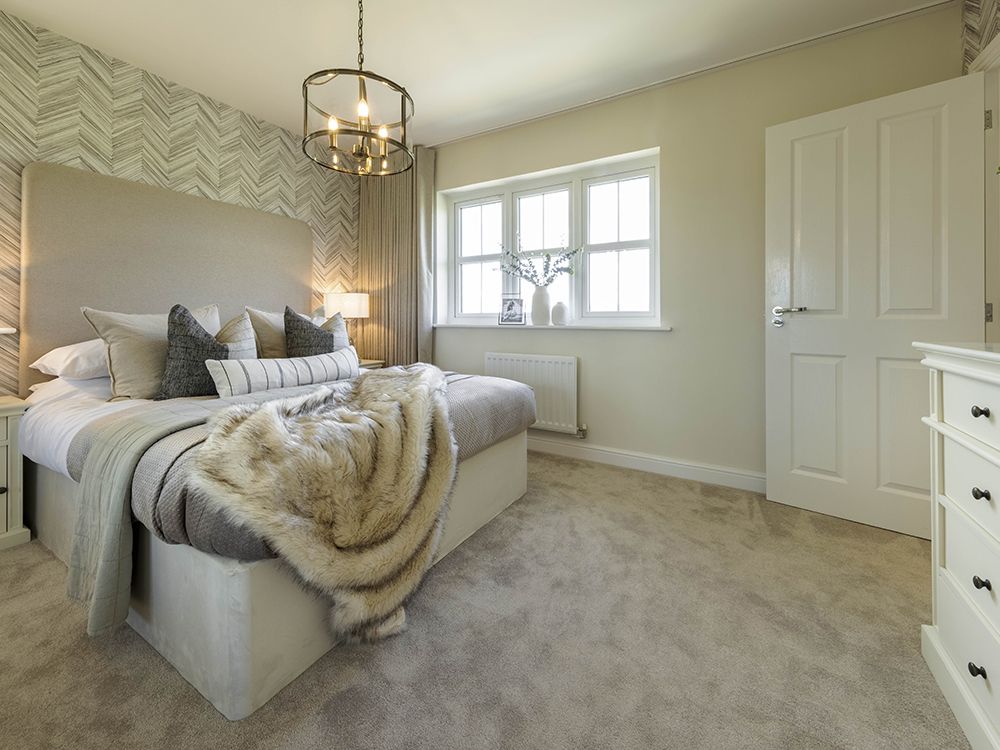
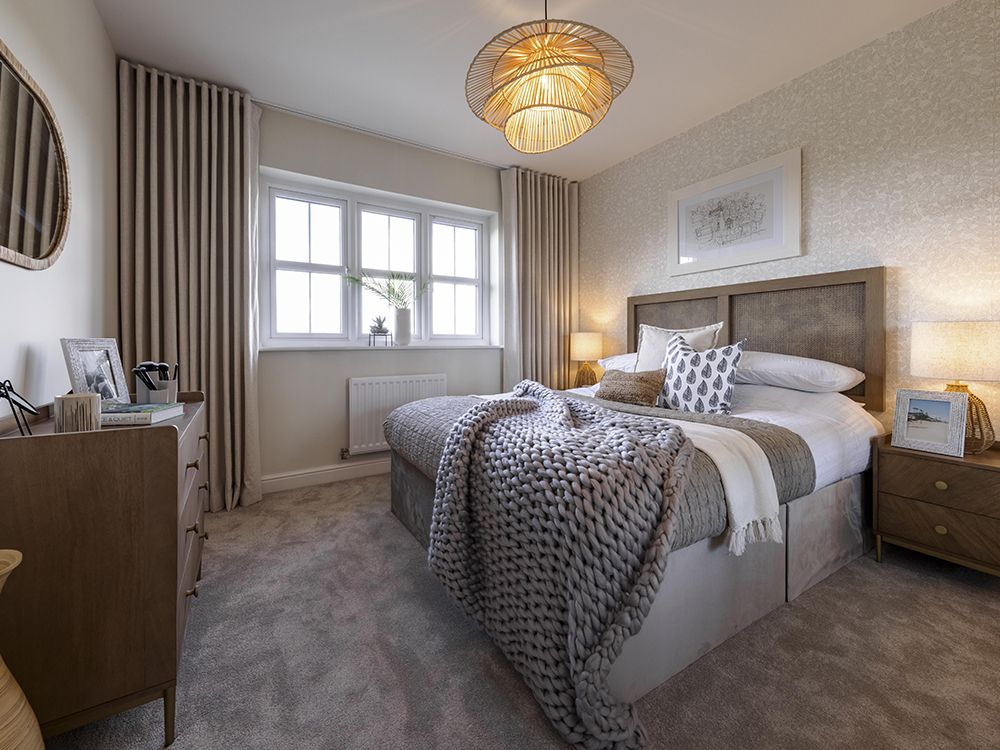
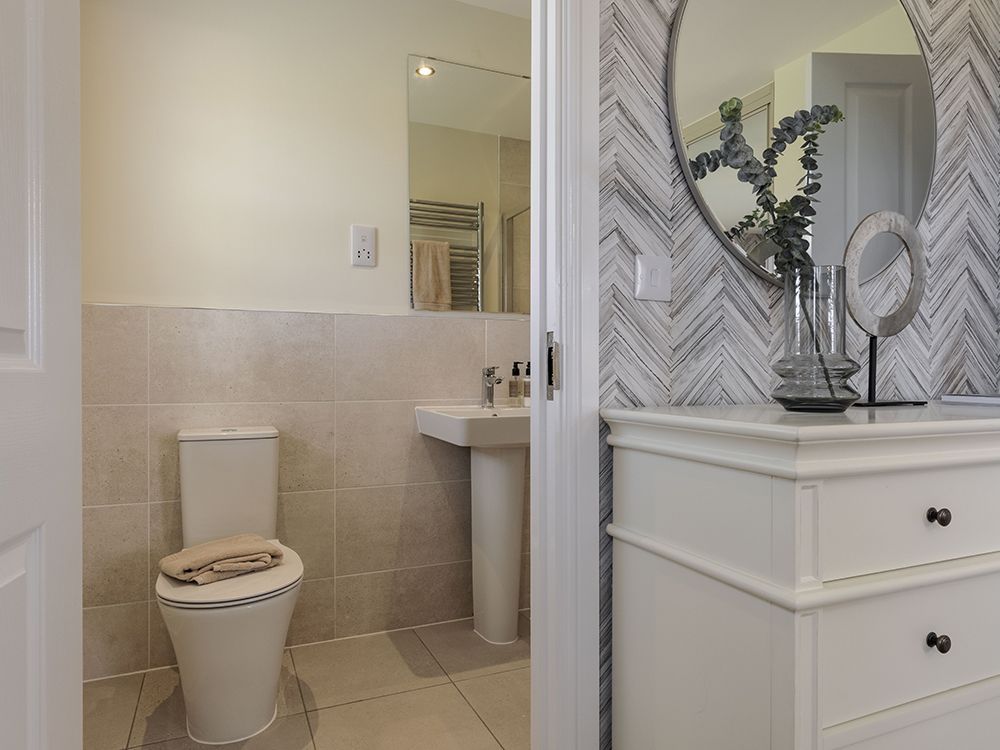
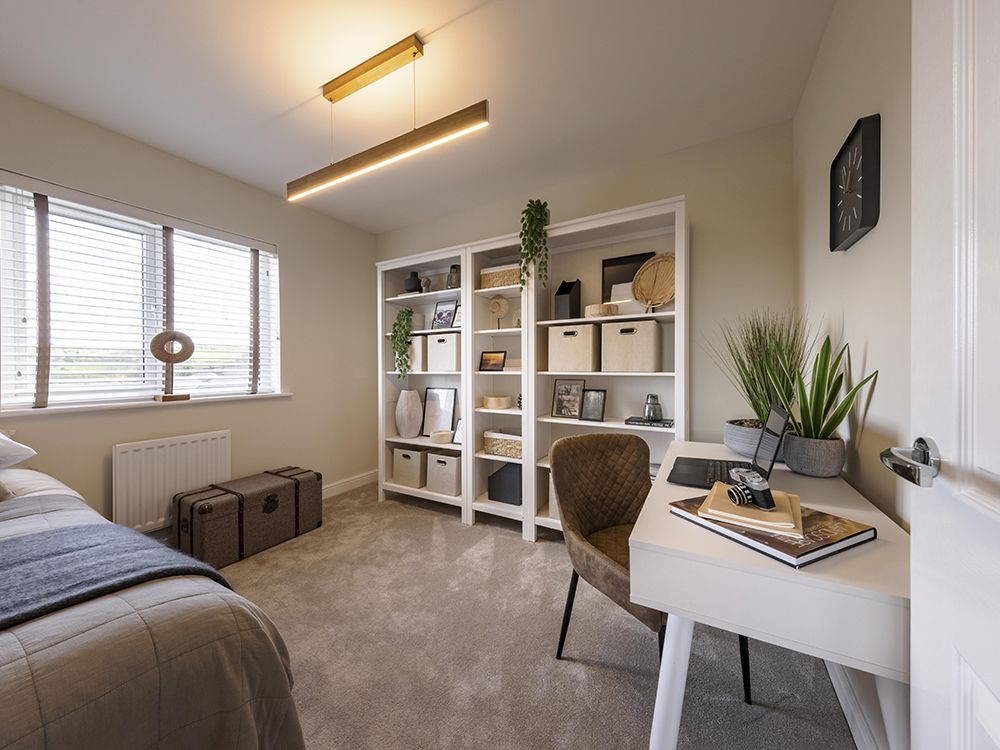
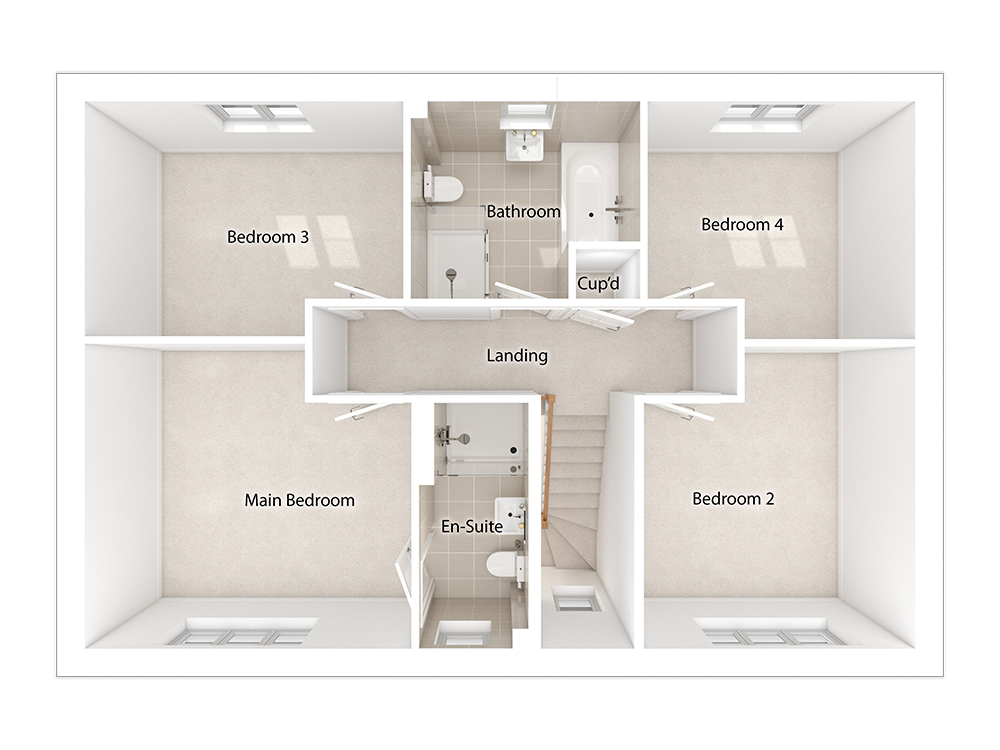
Three of the bedrooms are double, including the main bedroom which links to a convenient en-suite with a large shower enclosure and designer Porcelanosa tiles. The spacious single bedroom is the perfect size for a home office or play area, and the main bathroom benefits from a separate shower enclosure, as well as a stylish double ended bath, white sanitaryware and designer Porcelanosa tiling.

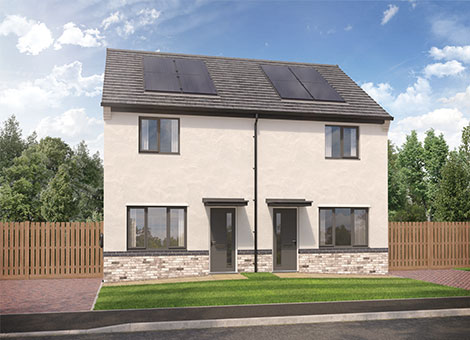
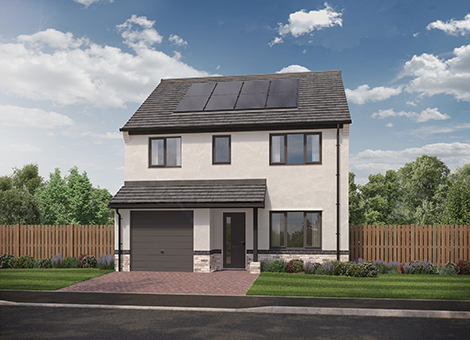
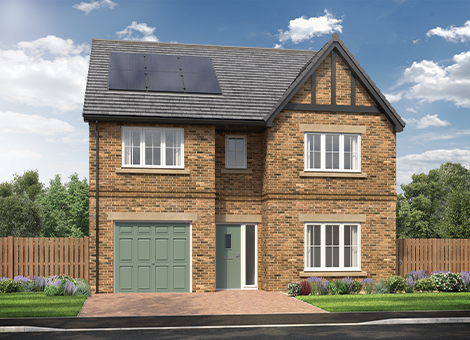
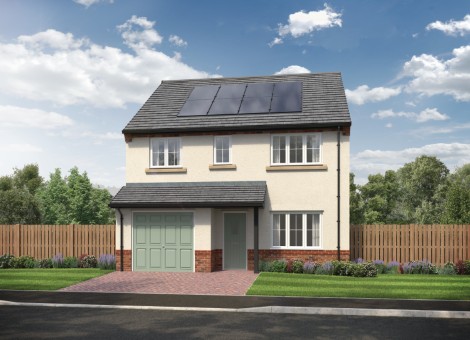
The exterior of the Wilson is striking, with a front door canopy plus a detached garage. Not forgetting the bay window and the block paved driveway which add even more character to this home.

Tenure: Freehold

Estimated Council Tax Band: TBC

EPC Rating: A
Ground floor

Wilson floorplan Wilson floorplan

Ground floor

  • Lounge:3673 x 4972 [12'-1” x 16'-4"]
  • Kitchen:3180 x 3400 [10'-5" x 11'-2"]
  • Dining/family area:6042 x 3090 [19'-10" x 10'-2"]

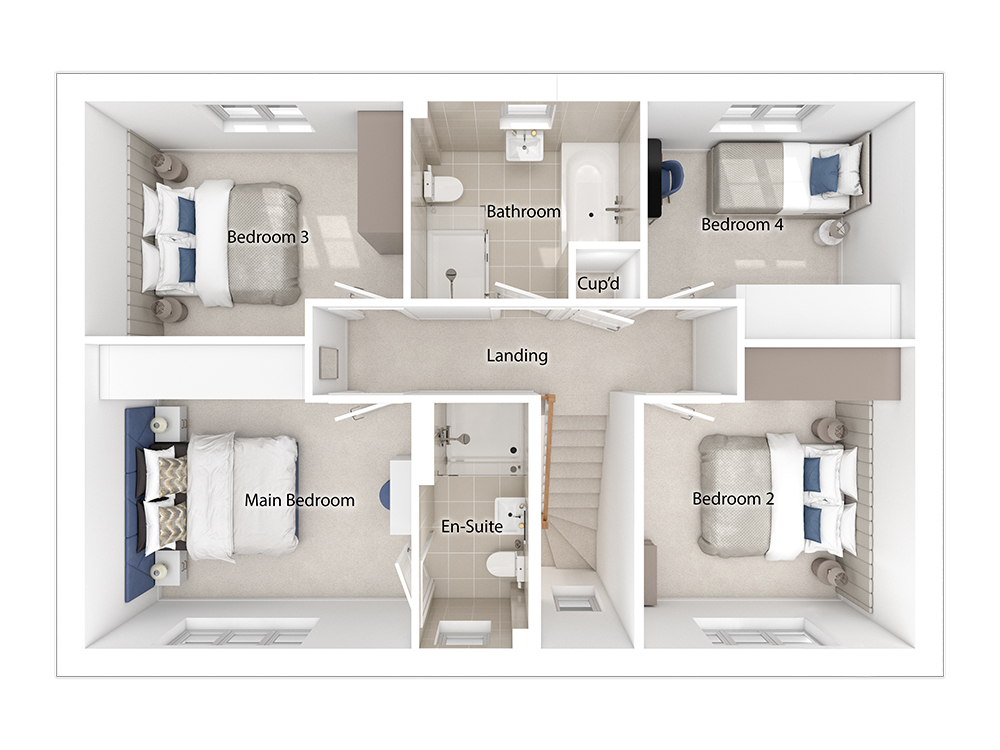
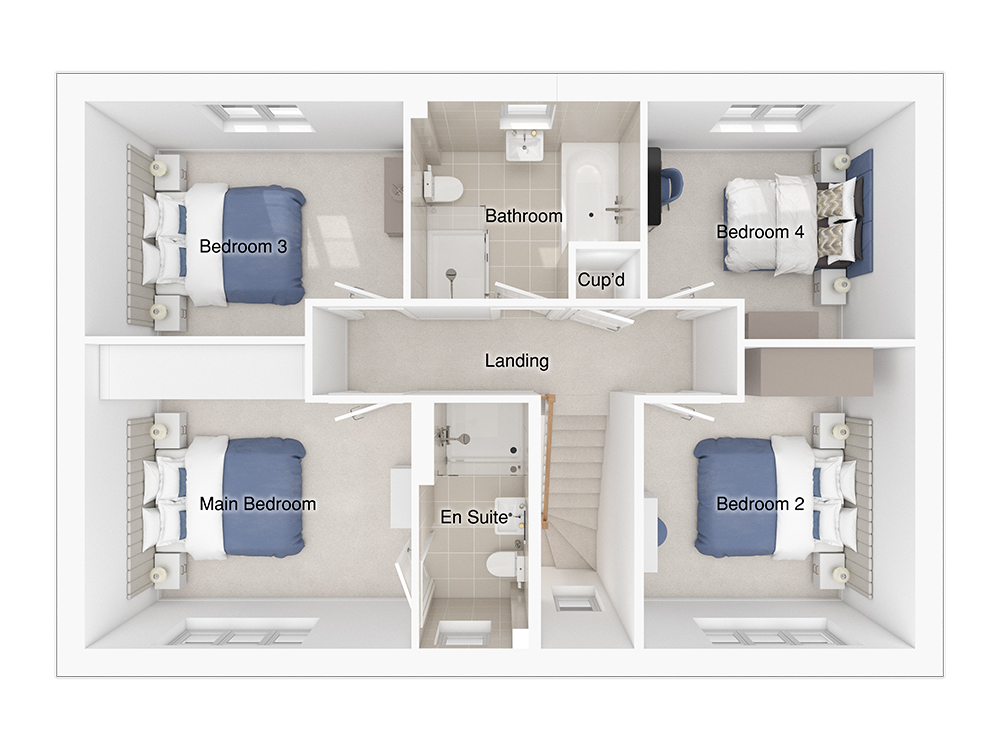
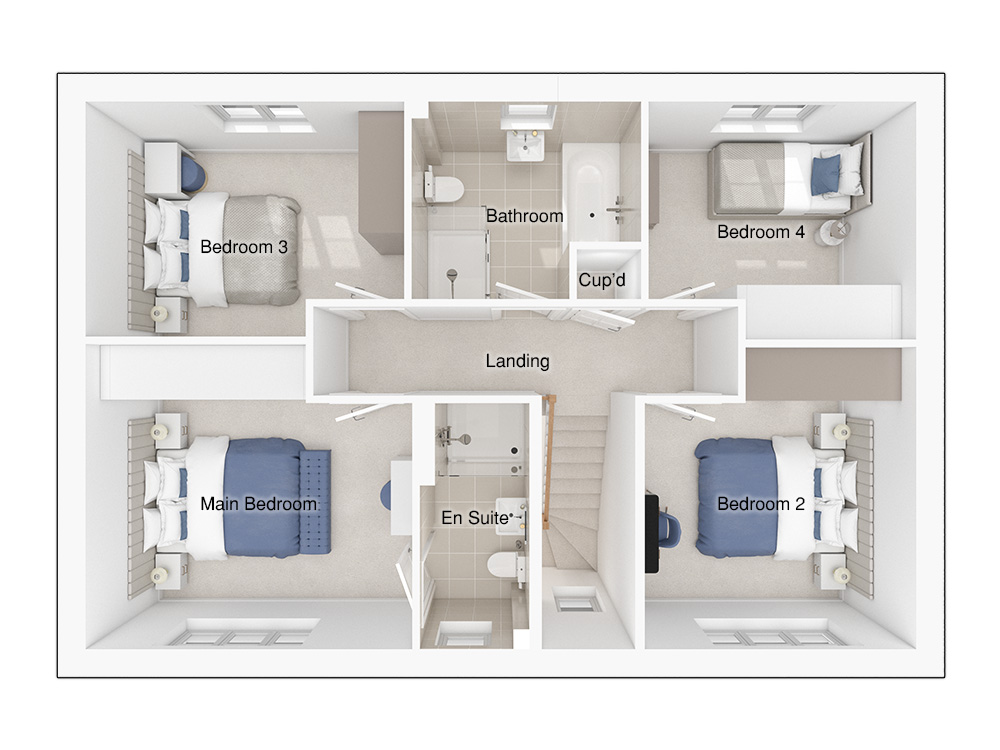
First floor

Wilson floorplan Wilson floorplan Wilson floorplan Wilson floorplan

First floor

  • Main bedroom:3866 x 3585 [12'-8” x 11'-9”]
  • Bedroom 2:3223 x 3585 [10-7”' x 11'-9"]
  • Bedroom 3:3780 x 2817 [12’-5" x 9'-3"]
  • Bedroom 4:3172 x 2817 [10’-5" x 9'-3"]
See floor plans

Site plans

Design your perfect kitchen today

Using our fantastic Kitchen Visualiser you can create your very own Story kitchen. Choose from different finishes and features a see your dream kitchen in real time.

Find your nearest show home

Alternatively, you can search by City name, Address or by Postcode

10 plots available

19 plots coming soon

Don’t just take our word for it, see what our customers say

We’re proud to build high-quality homes designed for modern living, but the real proof comes from our homeowners. Hear first-hand about their experiences by visiting our Trustpilot page, where you’ll find honest reviews from people who’ve made their move with Story Homes.

From the minute I meet Stacey I knew I could trust her. She's knows how big a deal it is to find a new home but she also has immense knowledge of the products and processes.
Stacey Crew July 16, 2026
Michael was extremely helpful, friendly and quick to respond to my enquiry. Although Story Homes no longer managed the area I was asking about, he took the time to identify the...
Liam July 16, 2026
In trying to sell our 7 year old Story Home’s Berkdale house, we were faced with a potential problem in which the surveyor appointed by the prospective buyers claimed that there...
Consumer July 15, 2026
We have recently purchased a property at the Fairways. We are over the moon with our new home, and the service from Story Homes has been fantastic.
Alice Scott July 13, 2026
What a fantastic experience purchasing our dream home with Story Homes!! Mark our Sales executive has been fantastic from the very start, communication was great and if ever we...
John Weaver July 13, 2026
My partner and I reserved a plot at Stonebrook Meadows in the summer of 2025. We had two sales and unfortunately one of our sales withdrew not long after reservation causing us...
Claire July 11, 2026
Great experience buying from Story Homes, Robinson Fields development. Handled expertly from the outset by the sales team namely Brooke, Rachel (and Amber who left earlier on for...
Barbara Duggan July 10, 2026
We have been dealing with Rebecca from the Story Homes North East Aftercare team. We have had first class customer service from Rebecca in every aspect.
Mr Brian Richardson July 9, 2026
We have just moved into our Story Home and it instantly felt like home as soon as we walked through the doors.
Sarah Scorer July 7, 2026
We recently bought a home in Beaumont Grange, Darlington and had an exceptional experience from start to end. Sean was amazing throughout the process, he was knowledgeable and...
Sam Mccool July 7, 2026

Follow us online

Please note CGIs and photography are for illustrative purposes only; external finishes such as roof tile colours, brick, stone, render and landscaping vary between plots. Properties may also be built ‘handed’ (mirror image) of those illustrated. Dimensions are for guidance only and all measurements and areas may vary during construction. Dimensions are not intended to be used for carpet sizes, appliance space or items of furniture. Bathroom, kitchen and furniture layouts are indicative only and do not form any part of your contract. The specification may be subject to change as necessary, without notice and may vary between plots and developments. Any photographs or computer generated images are indicative of the quality and style of the specification and may not represent the actual fittings and furnishings at the development. Story Homes has made every effort to ensure accuracy of information, we reserve the right to amend and update the specification or layout without prior notification. The EPC ratings are indicative only, based on the house type rather than the individual plot. Actual EPC ratings are only available on completed plots and can vary between plots. Please speak to a member of the sales team for plot specific information.