Cookie Preference Centre

We use cookies to enhance your website experience and help us identify any issues and areas for improvement. You can either "accept all" cookies or "manage preferences" to control the use of cookies. If you choose not to accept some cookies, please note you may experience a more limited functionality on our website. You can change your cookie preferences at any time.
Manage Cookie Preferences

A cookie is a small file containing just text, downloaded on to a device when a user accesses certain web sites. Cookies are useful because they allow a web site to recognise a user's device. Cookies allow us to store information related to your website visit which enables you to be shown relevant content to you while you’re browsing.

Cookies can also help us identify issues and improve the website, enhancing the experience for all users. We cannot identify individual users from these cookies. As well as the functionality below, you may be able to block the use of Cookies through your browser, please refer to our cookies policy for further information.

The Dawson

Plot 264 1415 sq ft 4 Bedrooms £264,950

Pollard Way, Whitehaven, Cumbria, CA28 9DN

Get directions

Key features

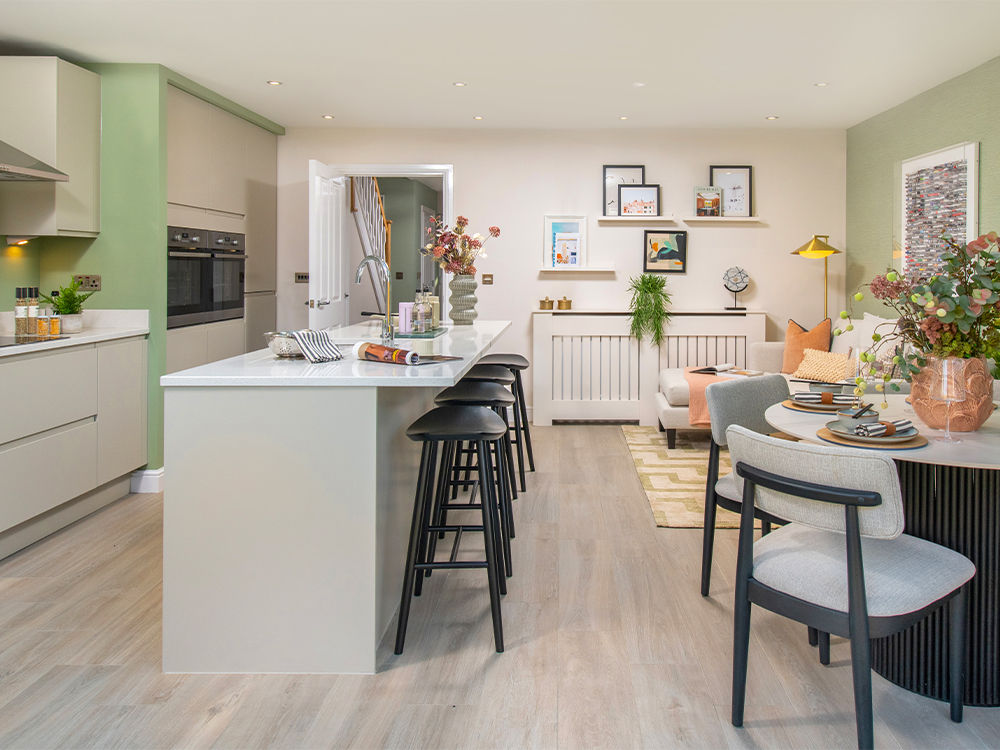
  • Large, open plan kitchen/dining/family area
  • French doors to paved patio
  • Integrated kitchen appliances
  • En-suite to main bedroom
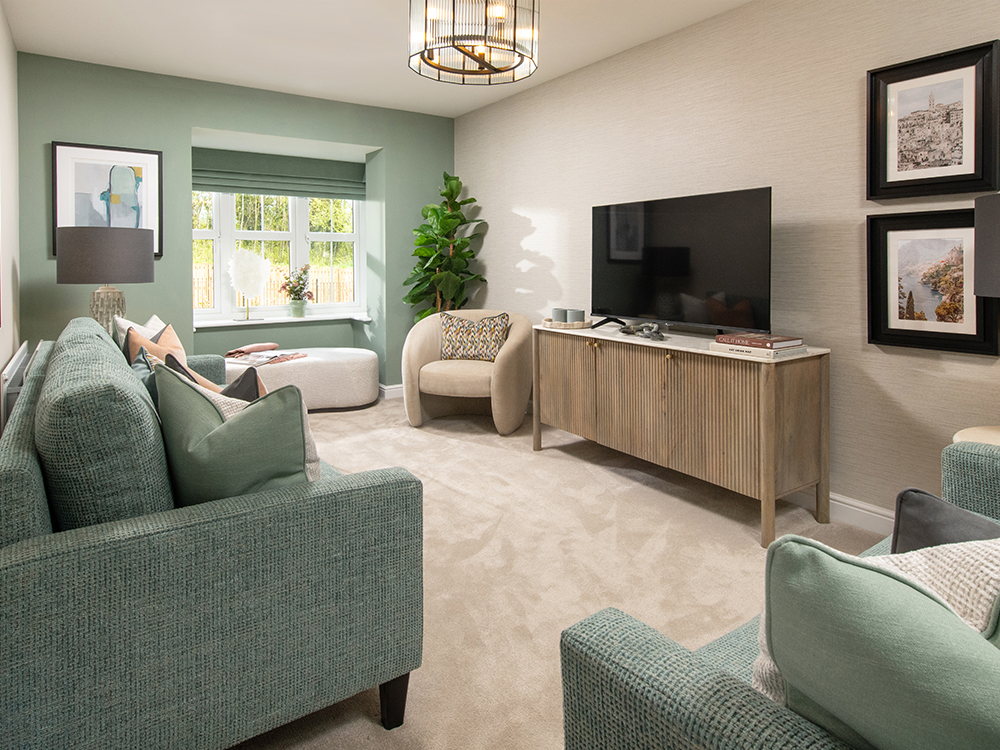
  • Bay window to lounge
  • Block paved driveway parking

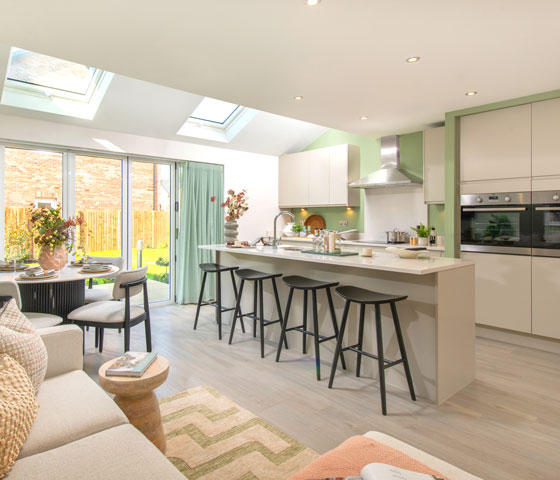
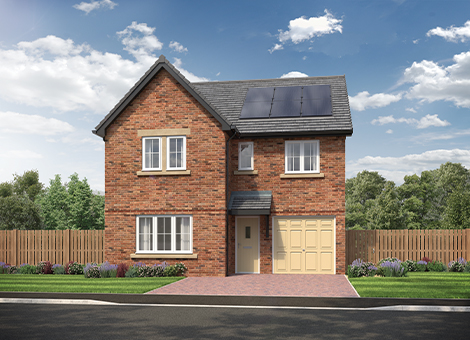

The Dawson is a unique home, with three floors of spacious living to suit modern life and plenty of storage space. The large kitchen, dining and family area features two skylights and French doors which maximise light, bringing the outside in, and the fully integrated open plan kitchen area is complete with a large island unit, making this the perfect place to entertain.

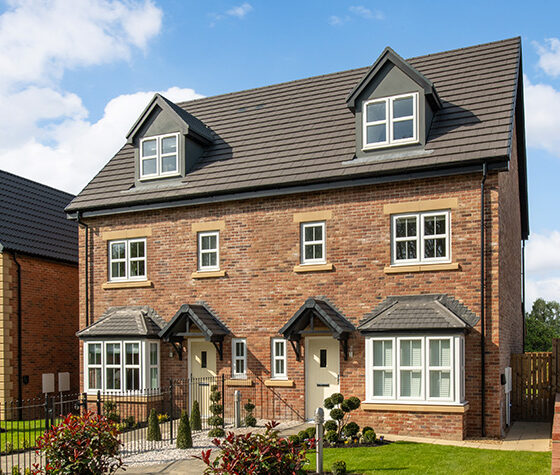
The lounge has a large bay window, adding character to this spacious room and there is a downstairs WC off the entrance hall.

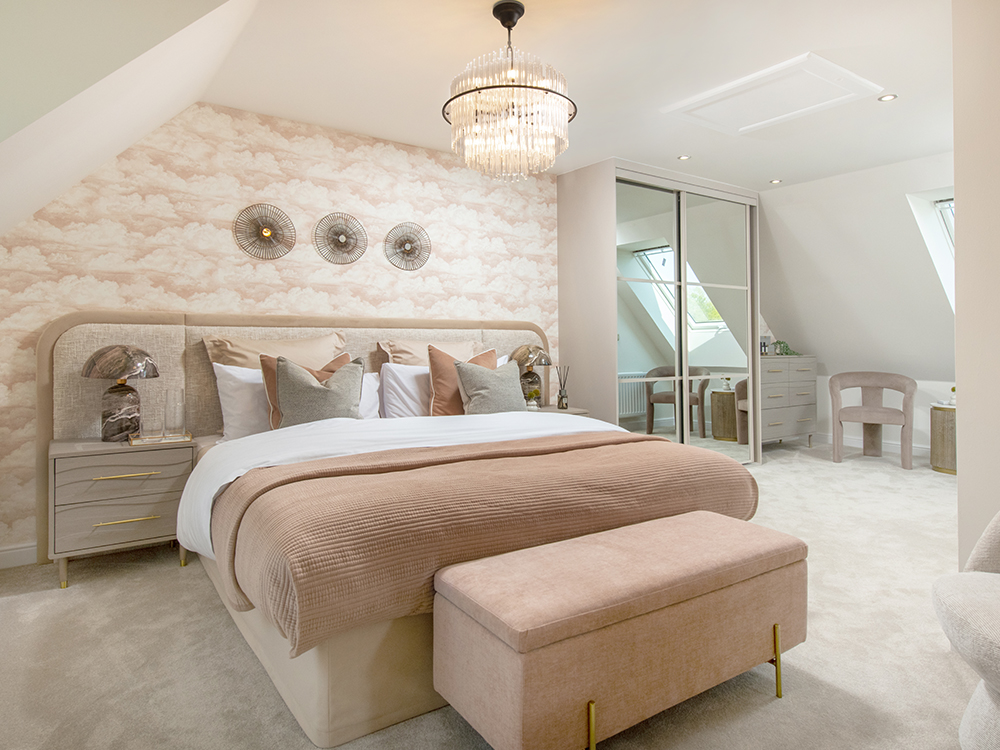
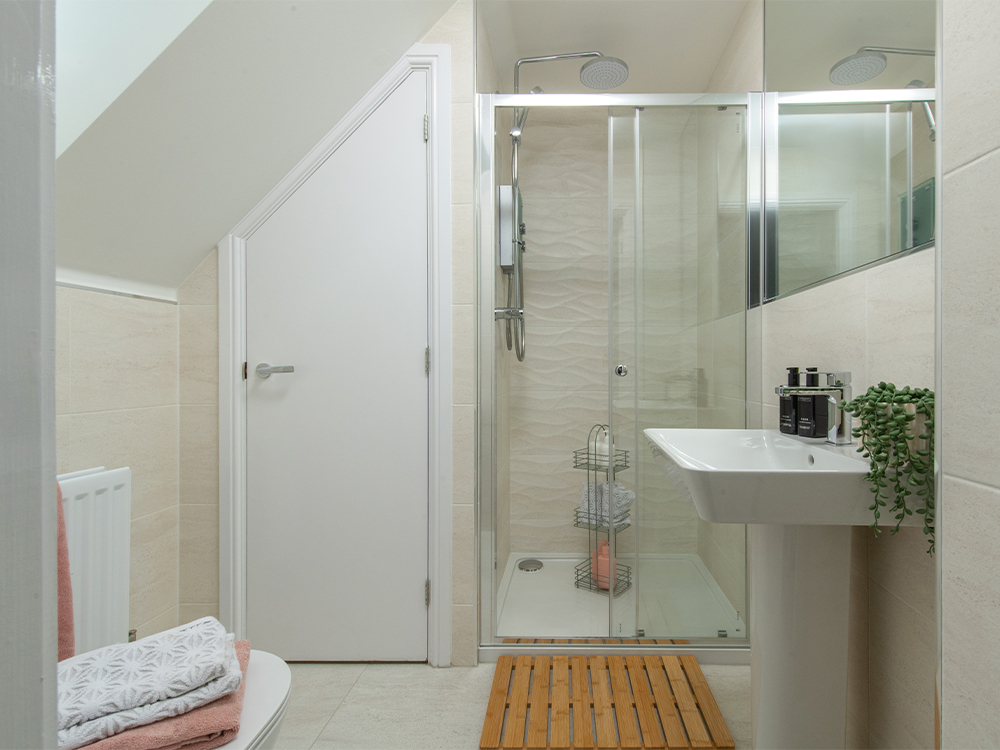
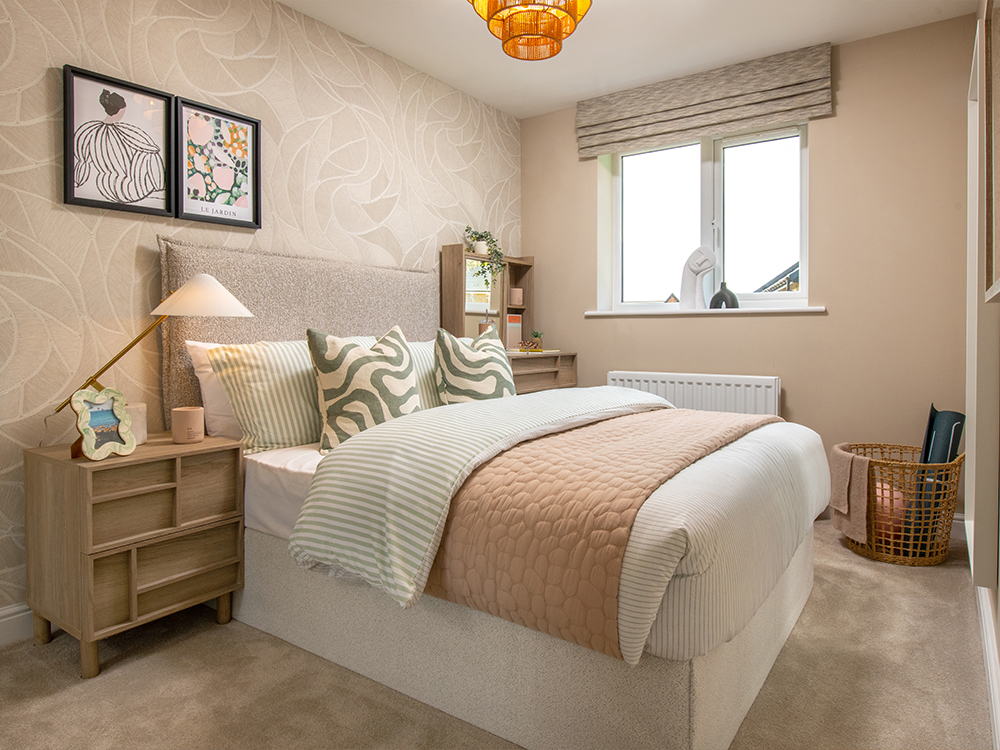
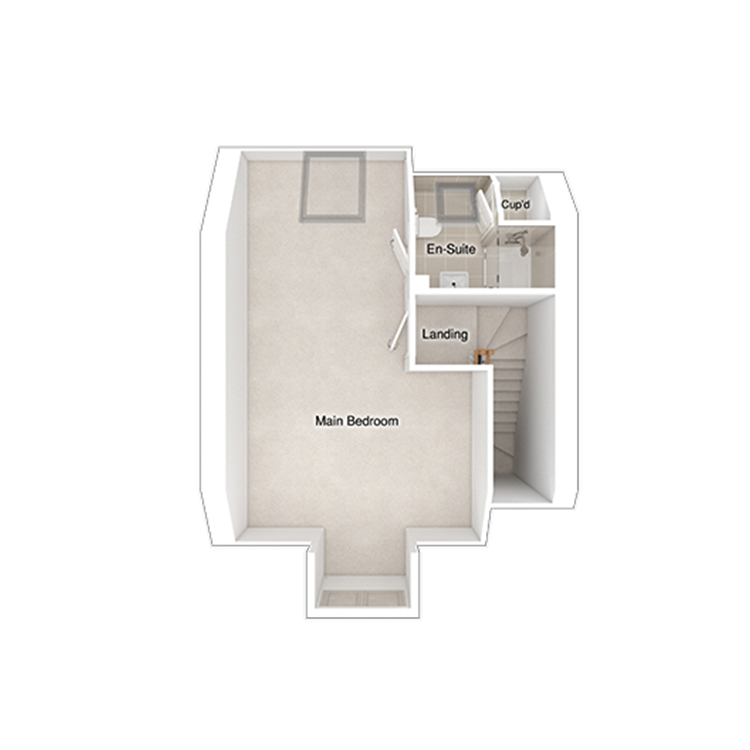
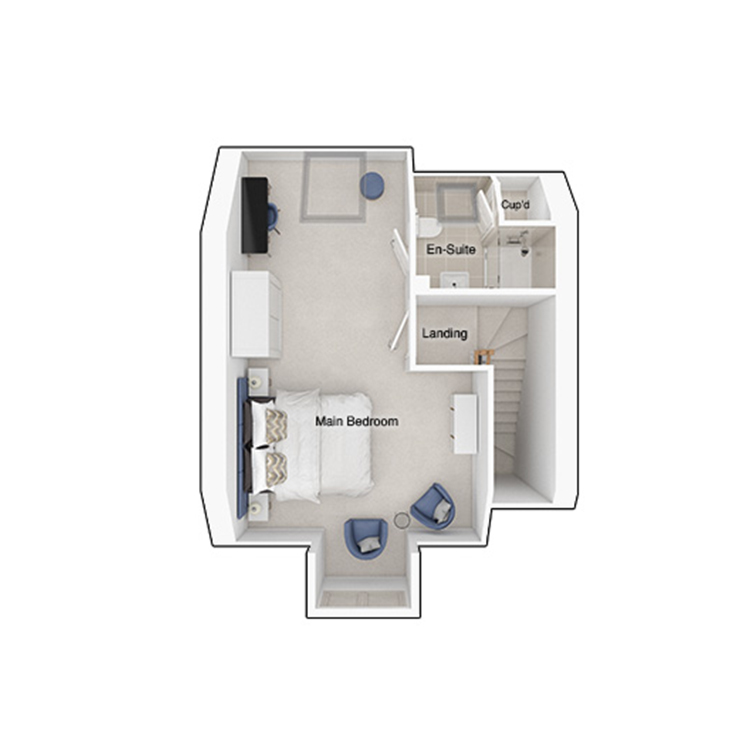
The main bedroom spans the second floor of this home, featuring a dormer window to the front and a skylight window at the back, creating a light and airy space. There’s also an en-suite complete with a shower enclosure, and there’s a family bathroom that features a double ended bath, both are complete with Porcelanosa tiles and white sanitaryware.

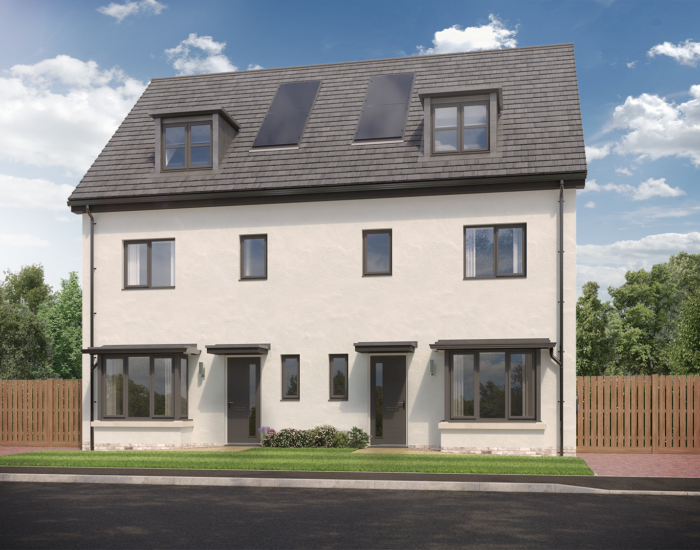
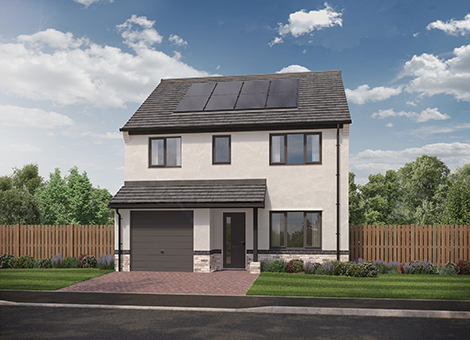
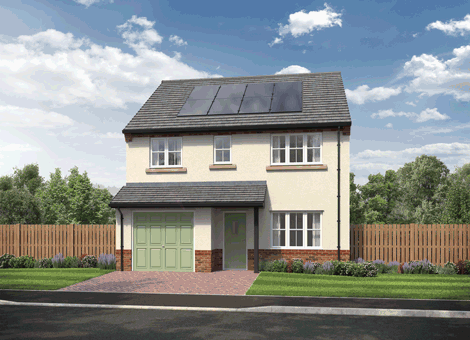
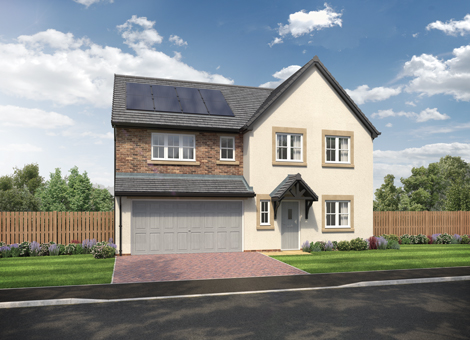
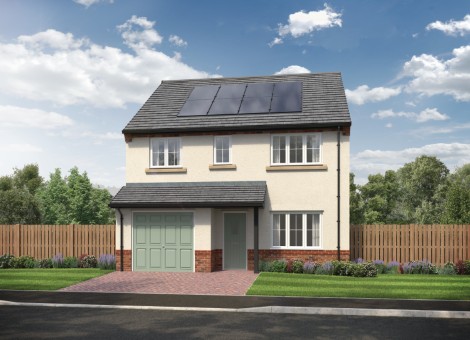
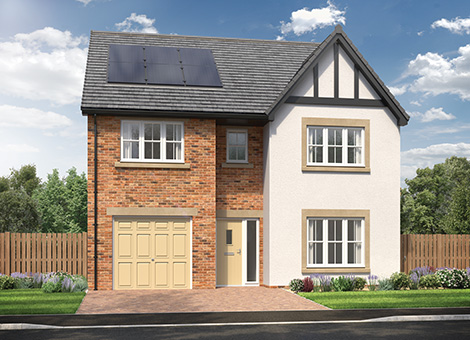
The Dawson has a contemporary exterior, with anthracite front door and windows, the bay window and dormer window add character to this home. The garden comes complete with a paved patio area, fencing and an access gate to the block paved driveway.

Tenure: Freehold

Estimated Council Tax Band: TBC

EPC Rating: B

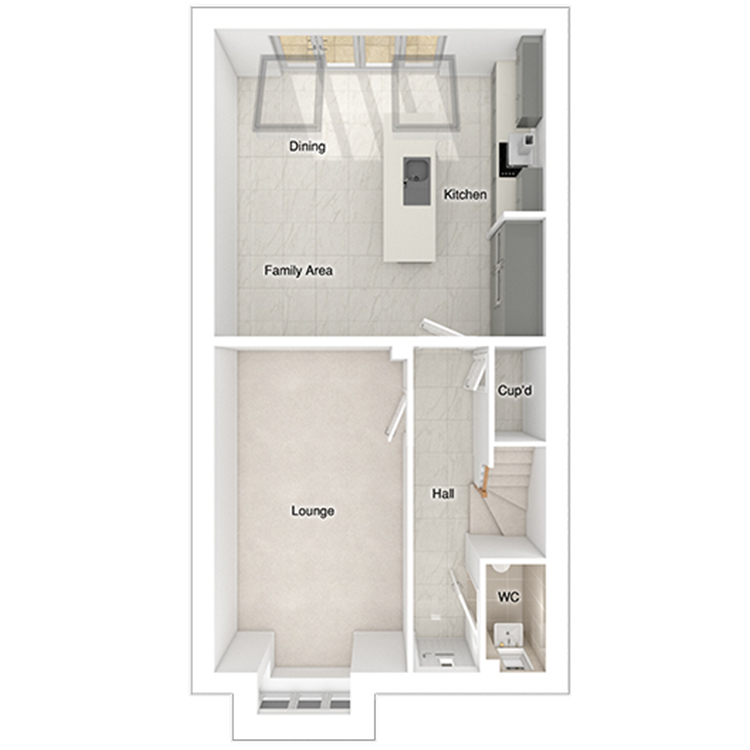
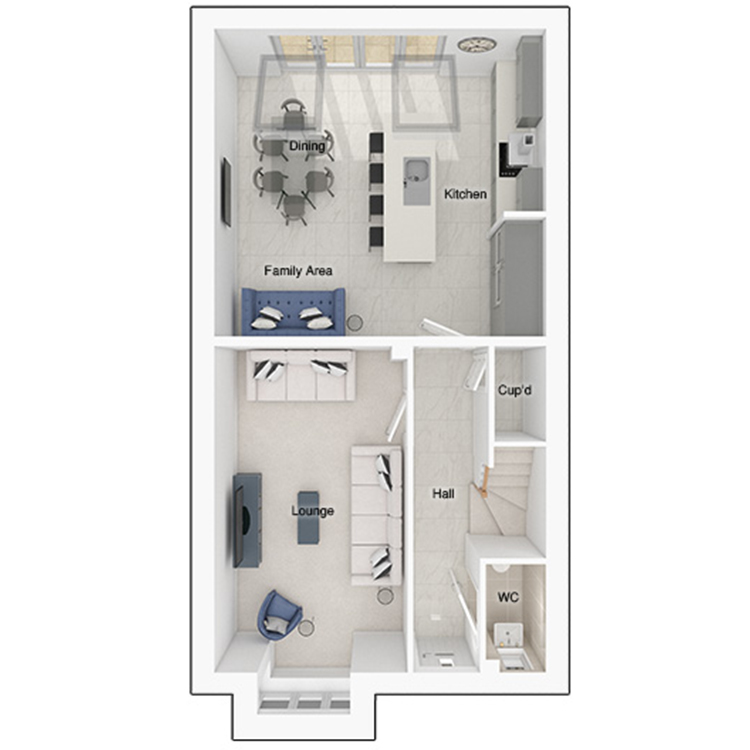
Ground floor

Dawson floorplan Dawson floorplan

Ground floor

  • Lounge:3028 x 5811 [9'-11" x 19’-1”']
  • Kitchen/dining/family area::5208 x 4804 [17'-1" x 15’-9”']

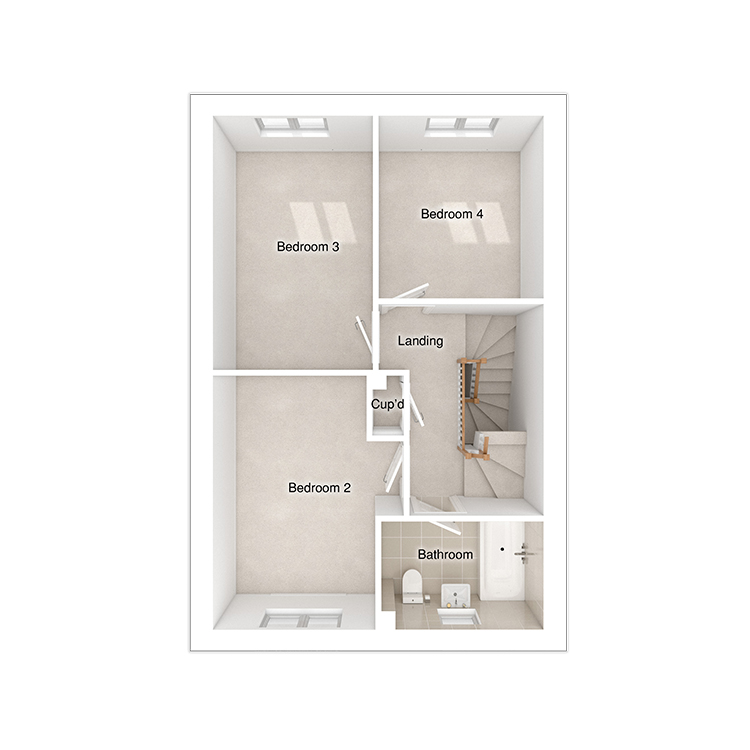
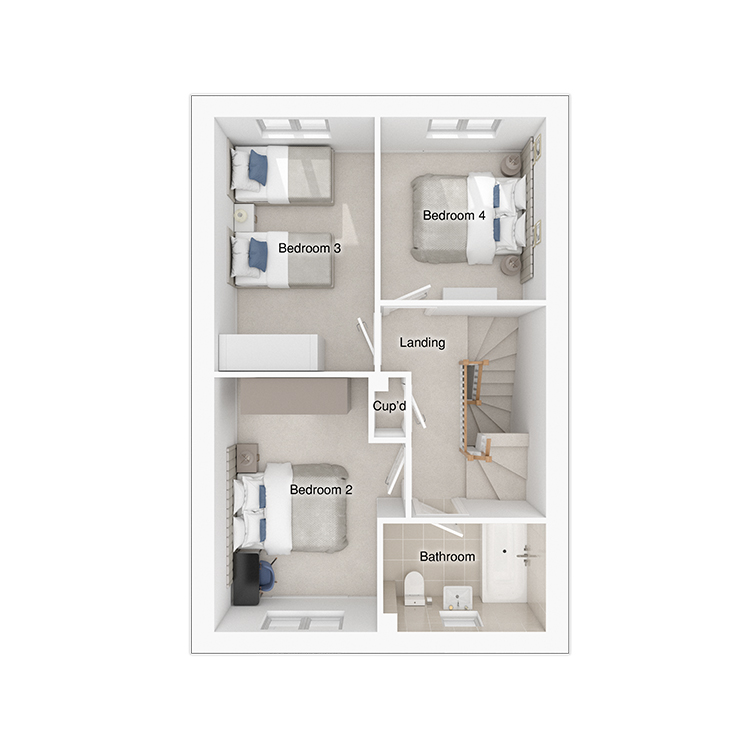
First floor

Dawson floorplan Dawson floorplan

First floor

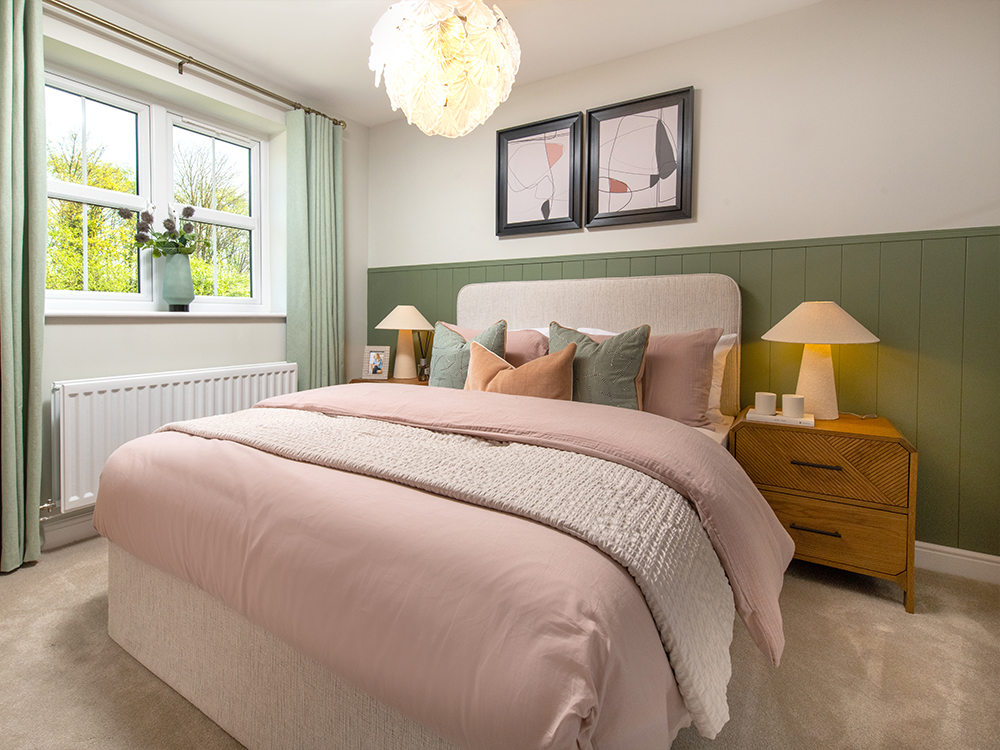
  • Bedroom 2:3000 x 4009 [9'-10" x 13'-2”]
  • Bedroom 3:2470 x 3968 [8'-1" x 13'-0"]
  • Bedroom 4:2650 x 2841 [8’-8” x 9’-4”]

Second floor

Dawson floorplan Dawson floorplan

Second floor

  • Main bedroom:4054 x 7442 [13'-4” x 24’-5”]
See floor plans

Site plans

Design your perfect kitchen today

Using our fantastic Kitchen Visualiser you can create your very own Story kitchen. Choose from different finishes and features a see your dream kitchen in real time.

Find your nearest show home

Alternatively, you can search by City name, Address or by Postcode

13 plots available

4 plots coming soon

Don’t just take our word for it, see what our customers say

We’re proud to build high-quality homes designed for modern living, but the real proof comes from our homeowners. Hear first-hand about their experiences by visiting our Trustpilot page, where you’ll find honest reviews from people who’ve made their move with Story Homes.

Had our shower tray replacement completed by Paul. Very satisfied, he was polite, friendly and the job was completed with no mess.
Heidi Smith August 27, 2026
Bethany from the AfterCare service has been really helpful in getting a few snags rectified. When we reported an issue, people we sent out the following day to get this fixed.
Megan Reeves August 26, 2026
Mark came around to sort some internal doors that were sticking/wouldn’t close. Quickly sorted it out, nice and easy.
Cv August 25, 2026
Spoke to both Naila & Emma with regards to reserving a plot at Elmbrook Park, Coppull they were both very helpful.
Jo - Wigan August 25, 2026
We have recently secured our dream home with Story Homes at Stonebrook meadows in Garstang, and we honestly couldn’t be more excited about starting this journey as a family.
Direct Tiles Ltd August 23, 2026
We have just completed on our new home on Story Home's Robinson Fields development. Everyone involved in the purchase of our new home, from reservation to post completion, has...
Linda August 22, 2026
Zara was lovely very helpful giving us all the information we needed. Zara showed us around the show home explaining everything for us.
Joyce Turner August 22, 2026
Amanda was so lovely and super knowledgeable about the homes. She gave honest advice and was generally very helpful. Thank you!
Nicola August 22, 2026
We would like to say a huge thank you to Rachel, Brooke, Amber and John at the Robinson Fields development for all their help and support in buying our dream home.
Talia August 21, 2026
I just wanted to share my experience reserving a plot with Emma at Elmbrook Park. Her calm, welcoming and professional nature is what stood out the most .
Jack Andrews August 21, 2026

Follow us online

Please note CGIs and photography are for illustrative purposes only; external finishes such as roof tile colours, brick, stone, render and landscaping vary between plots. Properties may also be built ‘handed’ (mirror image) of those illustrated. Dimensions are for guidance only and all measurements and areas may vary during construction. Dimensions are not intended to be used for carpet sizes, appliance space or items of furniture. Bathroom, kitchen and furniture layouts are indicative only and do not form any part of your contract. The specification may be subject to change as necessary, without notice and may vary between plots and developments. Any photographs or computer generated images are indicative of the quality and style of the specification and may not represent the actual fittings and furnishings at the development. Story Homes has made every effort to ensure accuracy of information, we reserve the right to amend and update the specification or layout without prior notification. The EPC ratings are indicative only, based on the house type rather than the individual plot. Actual EPC ratings are only available on completed plots and can vary between plots. Please speak to a member of the sales team for plot specific information.