Cookie Preference Centre

We use cookies to enhance your website experience and help us identify any issues and areas for improvement. You can either "accept all" cookies or "manage preferences" to control the use of cookies. If you choose not to accept some cookies, please note you may experience a more limited functionality on our website. You can change your cookie preferences at any time.

Manage Cookie Preferences

A cookie is a small file containing just text, downloaded on to a device when a user accesses certain web sites. Cookies are useful because they allow a web site to recognise a user's device. Cookies allow us to store information related to your website visit which enables you to be shown relevant content to you while you’re browsing.

Cookies can also help us identify issues and improve the website, enhancing the experience for all users. We cannot identify individual users from these cookies. As well as the functionality below, you may be able to block the use of Cookies through your browser, please refer to our cookies policy for further information.

Middle Farm North, Cramlington

Cramlington

Status:Pre-submission

Application Type: Consultation

Proposal

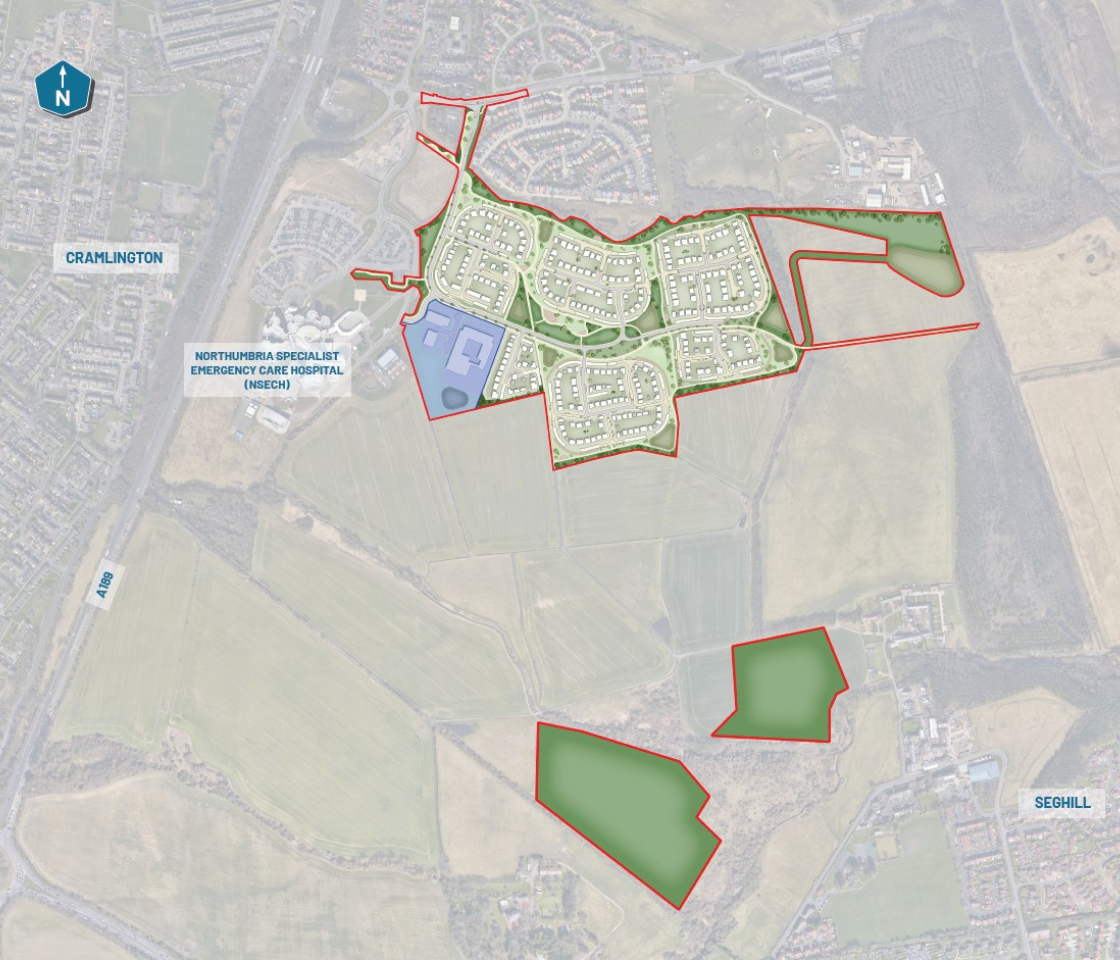
A planning application is currently being prepared for a high-quality mixed-use development at Middle Farm North, to the east of the Northumbria Specialist Emergency Care Hospital (the Hospital), Cramlington. The proposal will deliver local services and amenities in close proximity to the regionally significant Hospital, providing childcare options and housing choice for staff.

The need for new homes has significantly increased following recent national planning reforms, and Northumberland County Council are now reviewing their Local Plan to include more sites for housing. This site can deliver housing to meet that need without building homes in the Green Belt.

Further information can be found on the detailed project consultation page.

Community Benefits

350 high-quality new homes offering a mix of 2-5 bedroom properties to meet a range of local housing needs, including affordable homes.
A convenient local centre with retail units and a nursery, creating everyday amenities within easy walking distance of homes and the hospital.
Enhanced public open spaces and landscaping creating attractive green spaces for recreation, wellbeing and biodiversity.
Improved transport infrastructure including a new signalised junction, upgraded pedestrian and cycle routes, and dedicated access to support the hospital.
Investment in local infrastructure with new roads, utilities and sustainable drainage designed to support both new and existing communities.

Community engagement

Story Homes raises more than £12,500 for air ambulance charities through regional golf days

Story Homes raises more than £12,500 for air ambulance charities through regional golf days

Read article
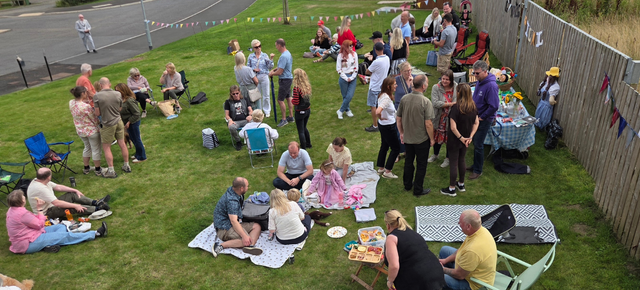
Growing community spirit at Riverbrook Gardens

Growing community spirit at Riverbrook Gardens

Read article
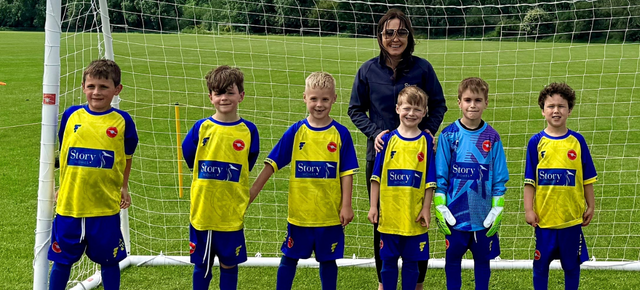
Story Homes supports Poulton Tridents U7s as new Tithe Meadow show homes open

Story Homes supports Poulton Tridents U7s as new Tithe Meadow show homes open

Read article
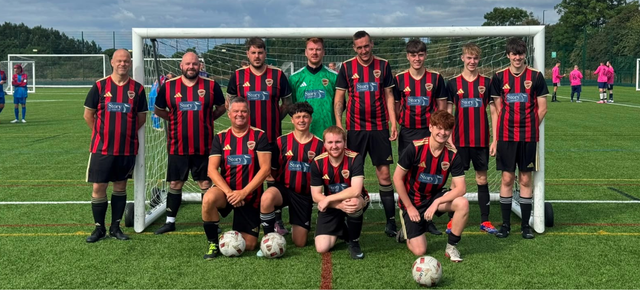
Story Homes kicks off support for inclusive football team in Killingworth

Story Homes kicks off support for inclusive football team in Killingworth

Read article
Story Homes sponsors Northbank 1970’s Under 7s football team

Story Homes sponsors Northbank 1970’s Under 7s football team

Read article
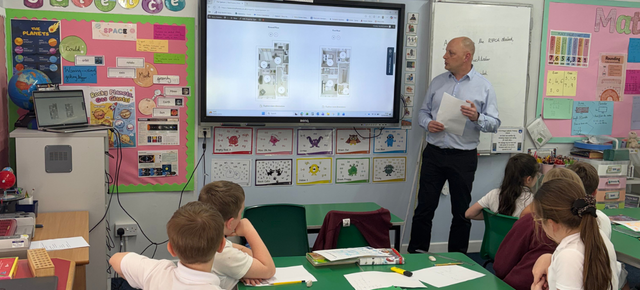
Story Homes inspires future sustainable designers at St. Mary’s Catholic Primary School

Story Homes inspires future sustainable designers at St. Mary’s Catholic Primary School

Read article
Story Homes Street Scene | Story Homes

Do you have land to sell?

If you would like to discuss land options, please get in touch and a member of our team will respond quickly.

Speak to our team

Please note CGIs and photography are for illustrative purposes only; external finishes such as roof tile colours, brick, stone, render and landscaping vary between plots. Properties may also be built ‘handed’ (mirror image) of those illustrated. Dimensions are for guidance only and all measurements and areas may vary during construction. Dimensions are not intended to be used for carpet sizes, appliance space or items of furniture. Bathroom, kitchen and furniture layouts are indicative only and do not form any part of your contract. EPC ratings are based on the house type rather than the individual plot and ratings can vary between plots. Please speak to a member of the sales team for plot specific information. Any information that is available regarding future development or phases will be provided by our Sales Executive in advance of reservation.