Cookie Preference Centre

We use cookies to enhance your website experience and help us identify any issues and areas for improvement. You can either "accept all" cookies or "manage preferences" to control the use of cookies. If you choose not to accept some cookies, please note you may experience a more limited functionality on our website. You can change your cookie preferences at any time.

Manage Cookie Preferences

A cookie is a small file containing just text, downloaded on to a device when a user accesses certain web sites. Cookies are useful because they allow a web site to recognise a user's device. Cookies allow us to store information related to your website visit which enables you to be shown relevant content to you while you’re browsing.

Cookies can also help us identify issues and improve the website, enhancing the experience for all users. We cannot identify individual users from these cookies. As well as the functionality below, you may be able to block the use of Cookies through your browser, please refer to our cookies policy for further information.

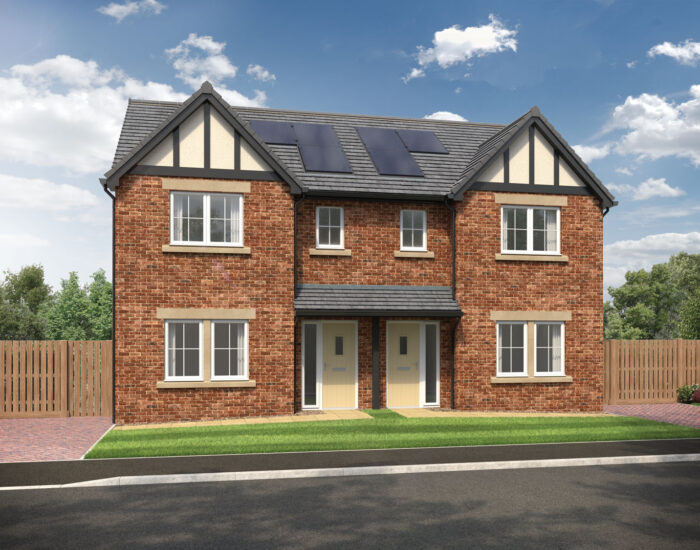
The Spencer

Plot 84 953 sq ft 3 Bedrooms £236,995

Tanfield, County Durham, DH9 9UY

Get directions

Key features

  • Spacious separate lounge
  • Open plan kitchen/dining/family area
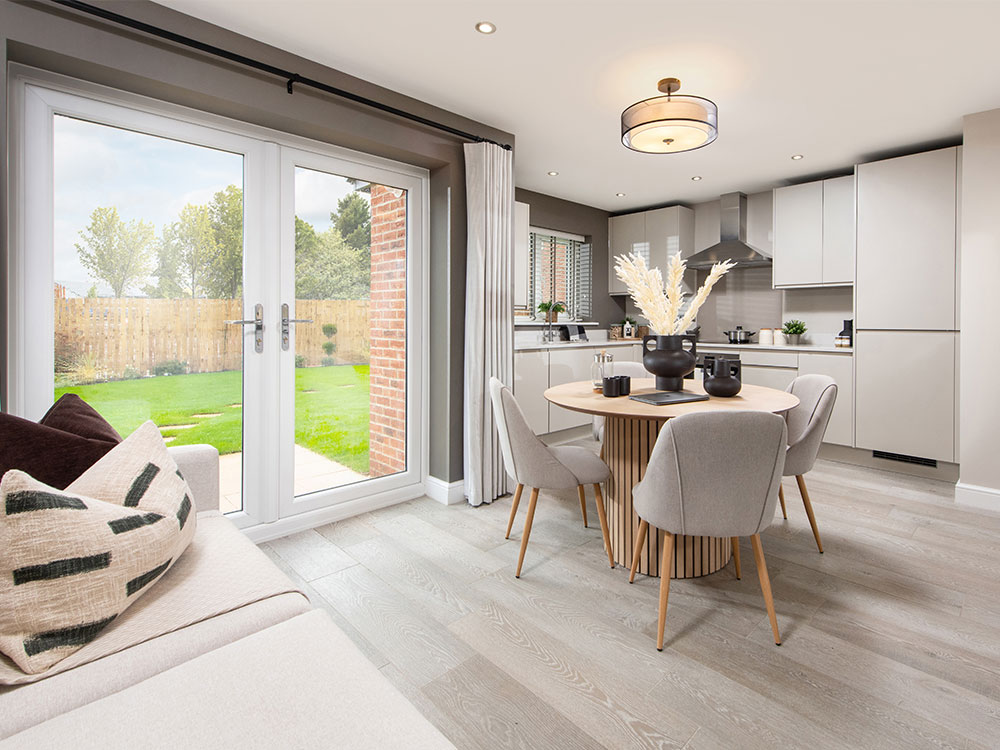
  • French doors leading to turfed rear garden
  • Spacious double bedrooms
  • En-suite to main bedroom
  • Block paved driveway parking

We’re here to help

Secure a home designed around you, with a Deposit Contribution.*

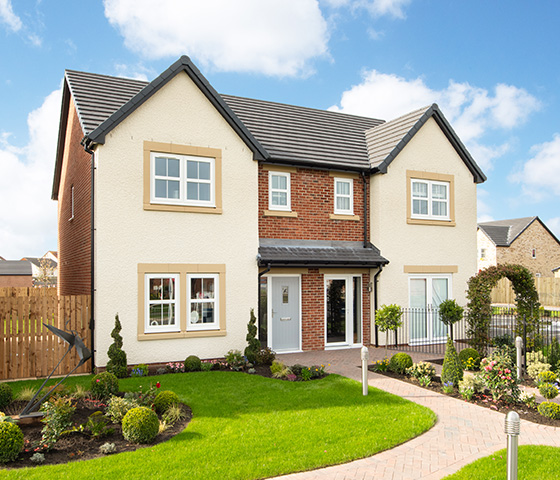
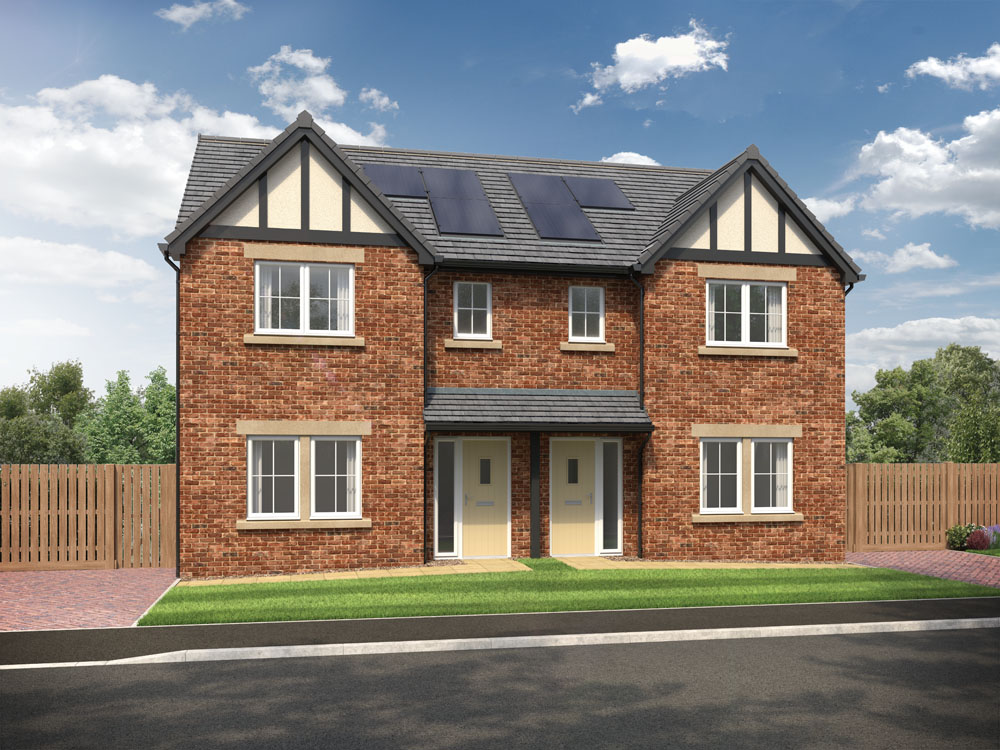
The 3-bedroom Spencer is a striking home making an impression as soon as you step inside. Featuring a spacious entrance hall and a large window that floods the space with sunlight, this home offers a warm and welcoming atmosphere.

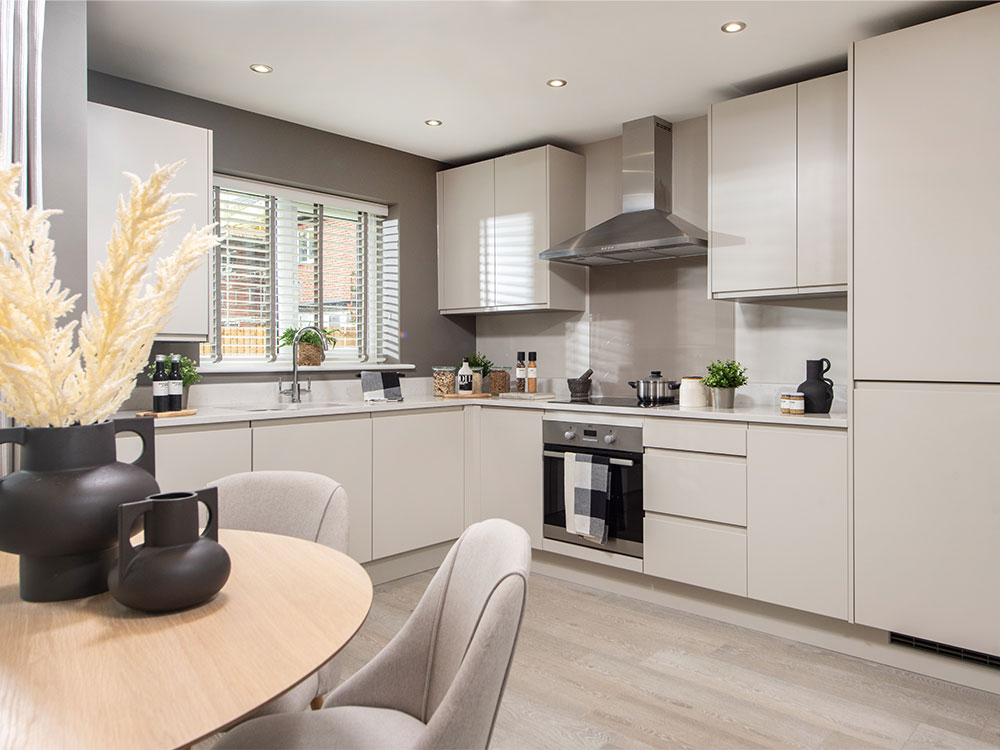
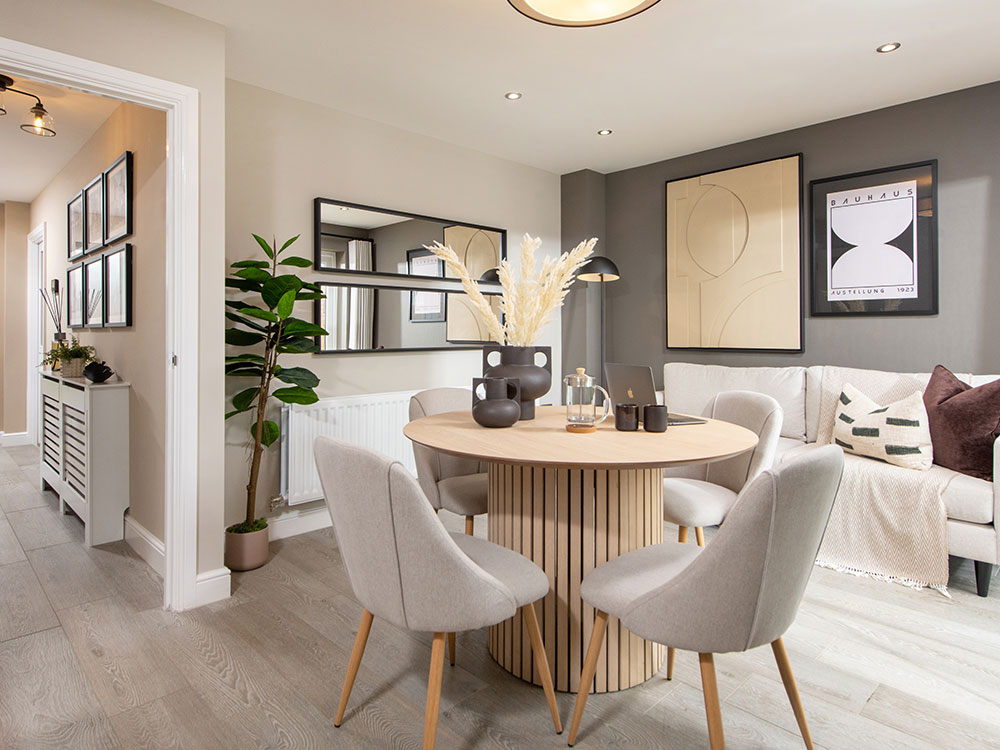
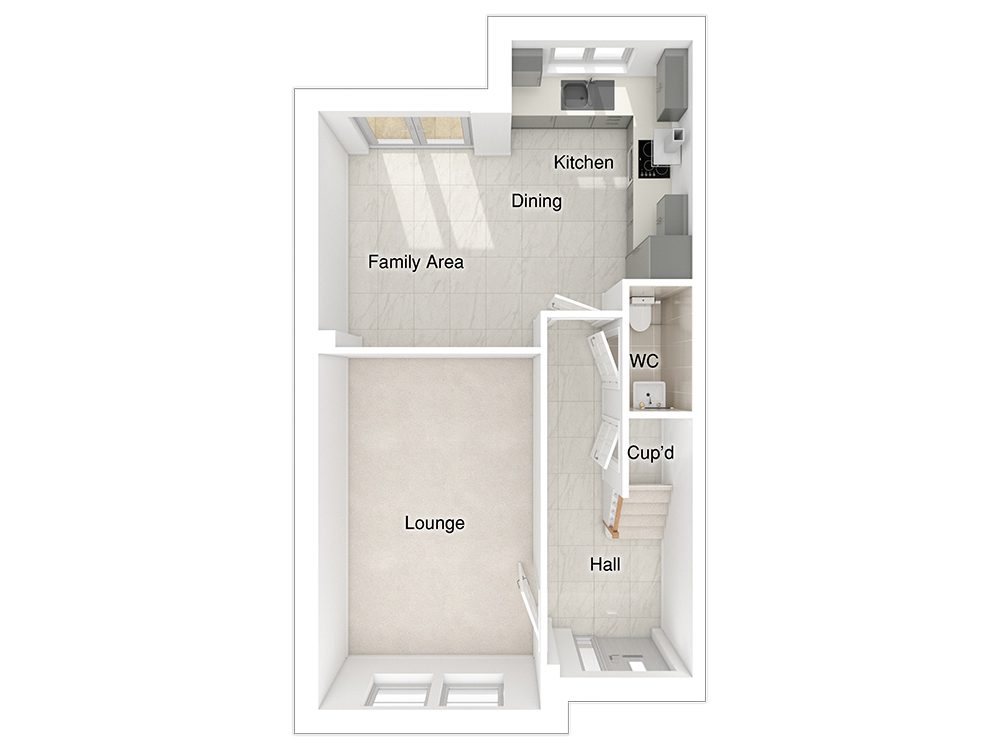
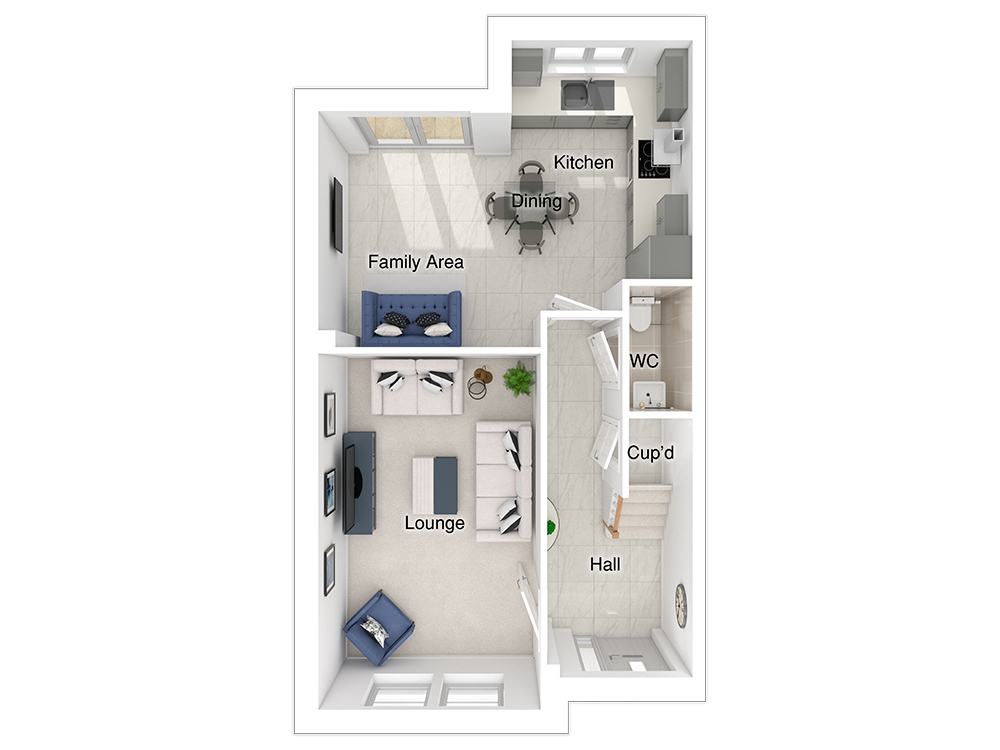
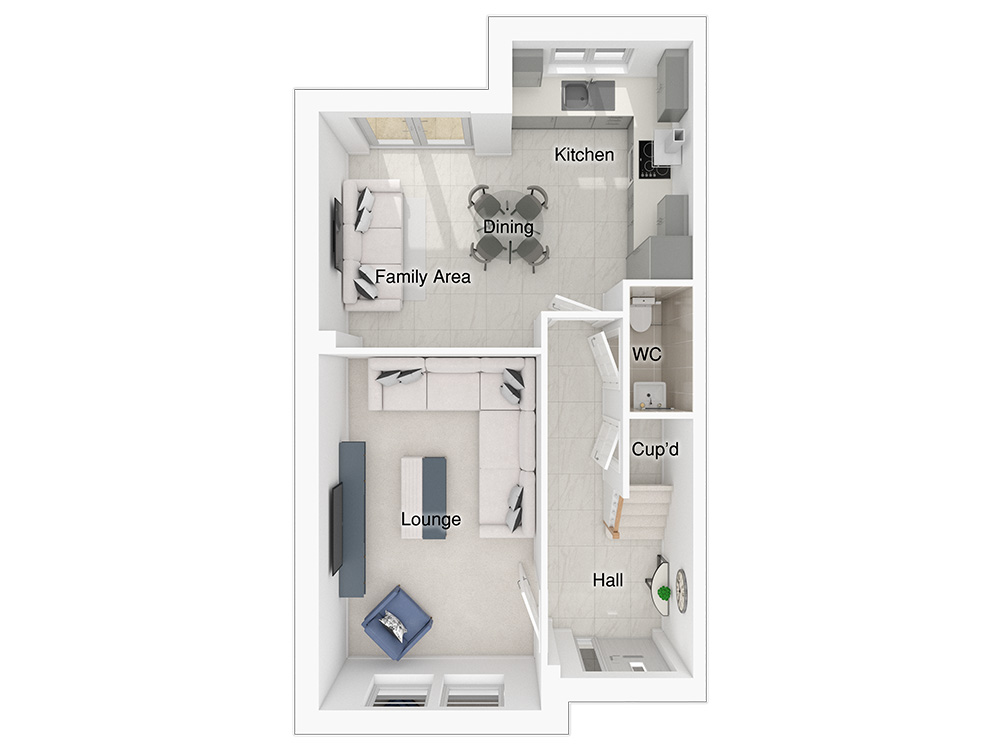
The ground floor provides an open plan kitchen/dining/family area, thoughtfully designed for contemporary living. It features a sleek, designer kitchen and space for a four-seater dining table and sofa. French doors create a light, airy and inviting atmosphere perfect for cooking, entertaining, and unwinding. These doors also open out onto the paved patio and turfed garden, an ideal setting for enjoying the summer months.

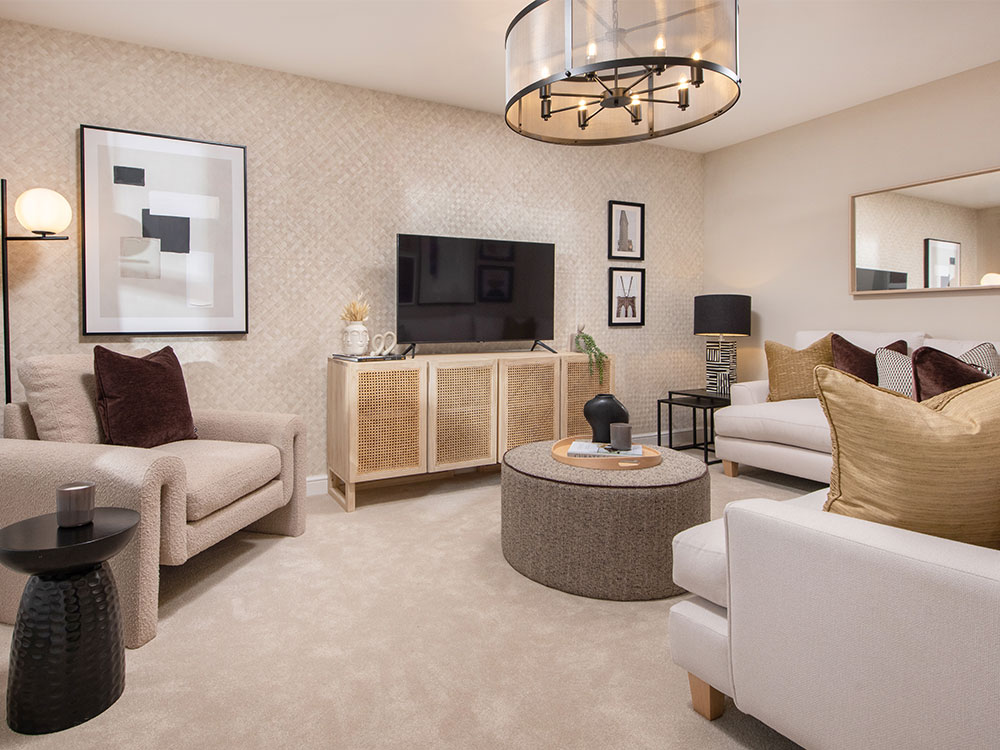
The separate lounge is an excellent space for both relaxing and entertaining, featuring a large window that invites an abundance of natural light. With room for two sofas, a feature chair, and additional decorative furniture, it offers a comfortable and stylish setting. For added convenience, the ground floor also includes a downstairs WC and a practical storage cupboard.

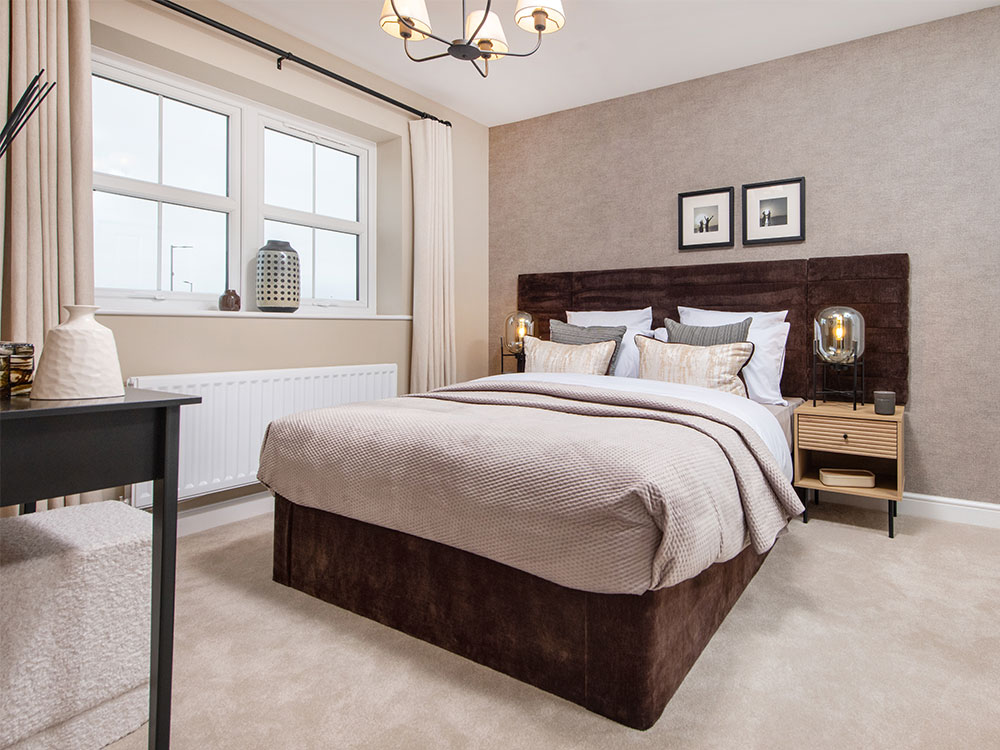
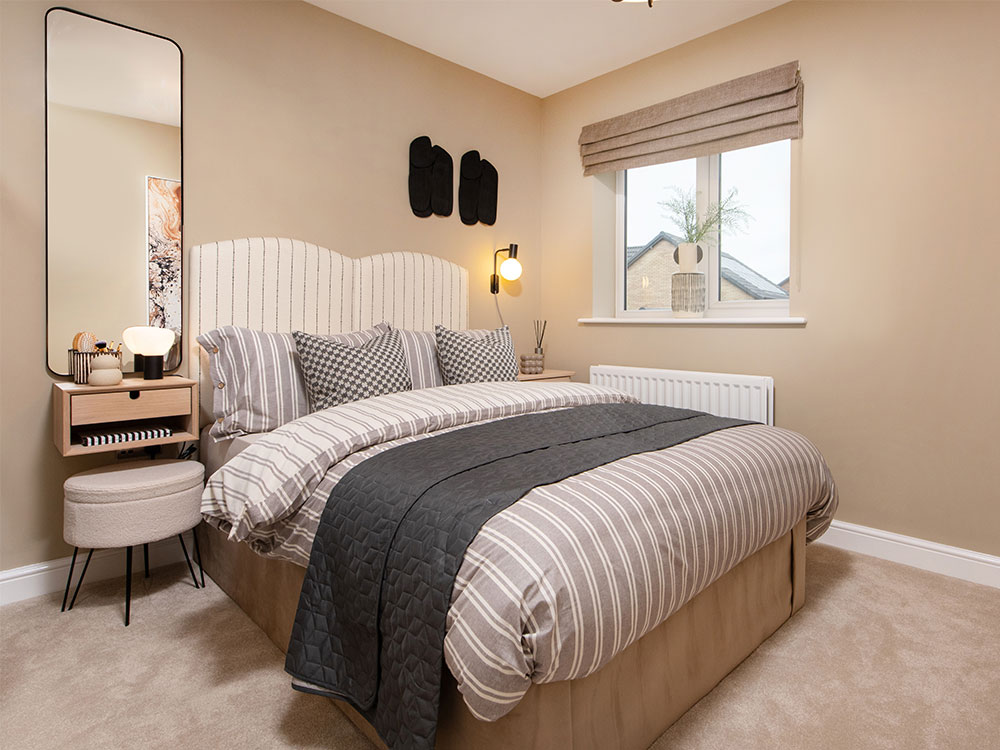
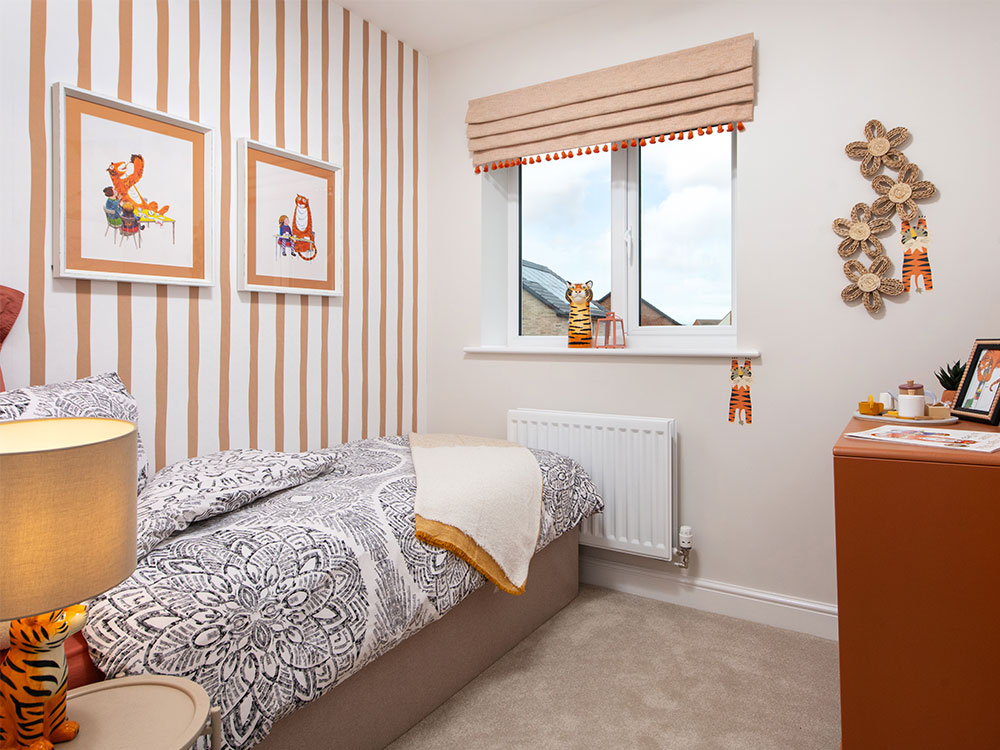
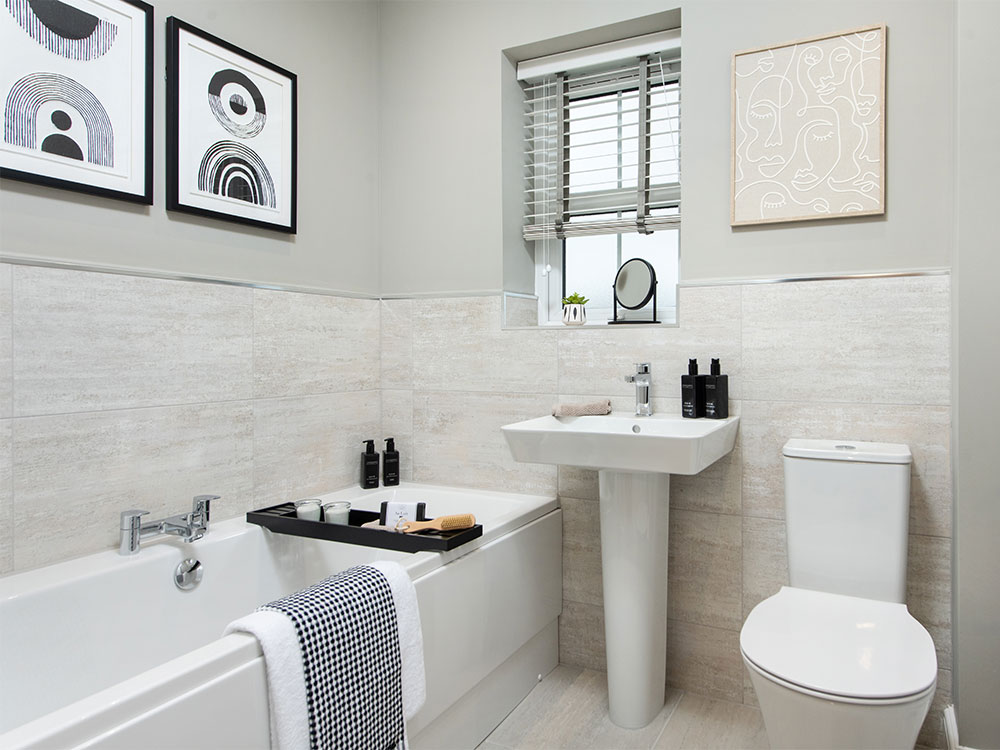
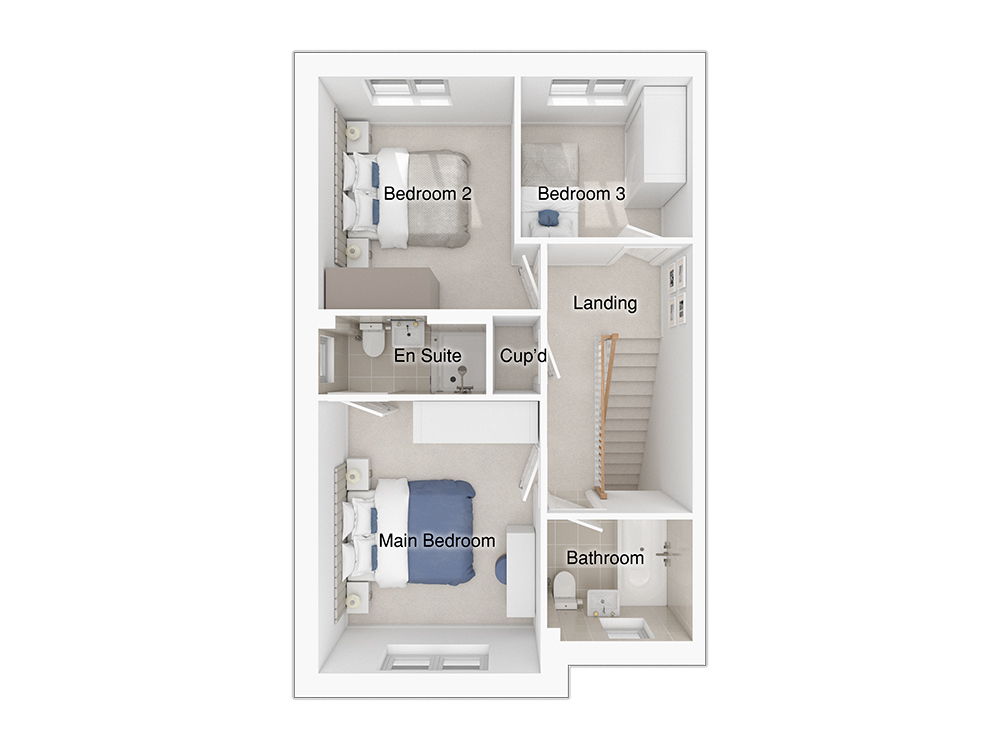
Upstairs there are three bedrooms, two of which are double with space for built-in wardrobes and the main bedroom features a stylish en-suite which comes complete with a shower, designer Porcelanosa tiles and white sanitaryware. The third single bedroom can be used to suit your lifestyle and needs; whether it’s a nursery, dressing area or study. The main bathroom has a stylish double ended bath, designer Porcelanosa tiles and white sanitaryware.

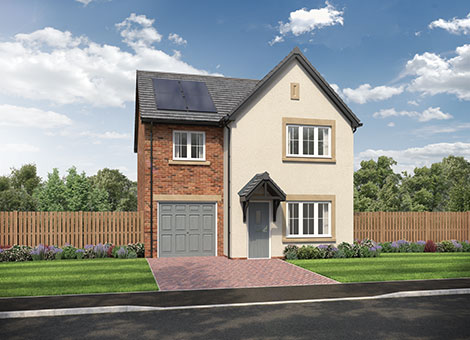
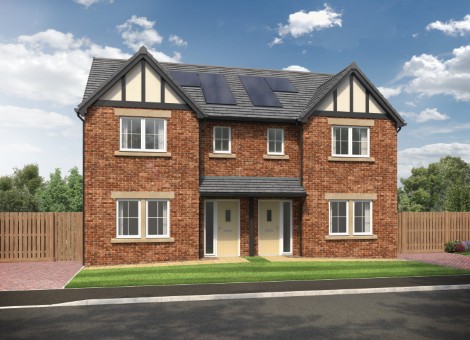
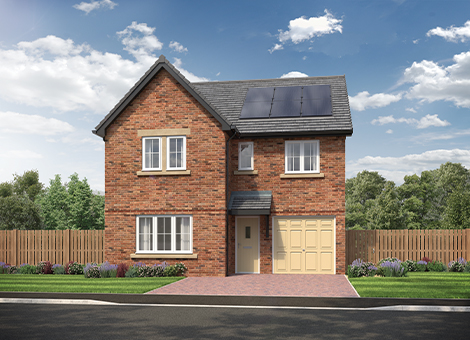
The entrance to the Spencer is eye-catching, with a canopy above the front door that has full height feature posts, as well as a peak with tudor boarding. This home comes complete with a block paved driveway and fencing in the rear garden for added privacy.

Tenure: Freehold

Estimated Council Tax Band: TBC

EPC Rating: A
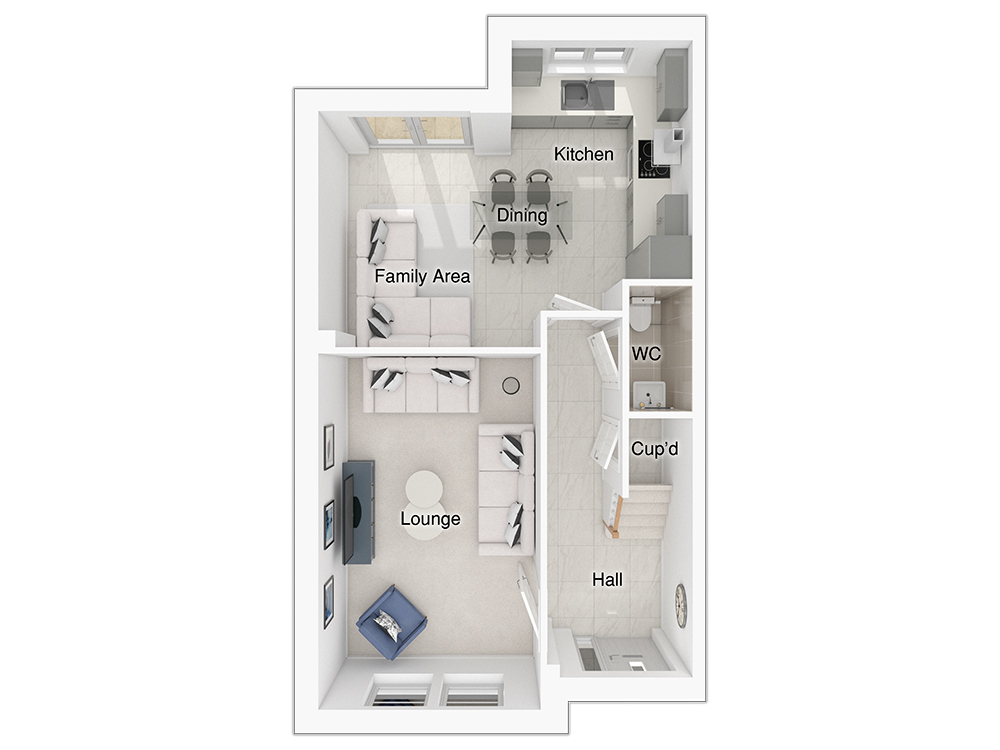
Ground floor

Spencer floorplan Spencer floorplan Spencer floorplan Spencer floorplan

Ground floor

  • Lounge:3090 x 4942 [10’-2” x 16'-3”]
  • Kitchen/dining:2620 x 3754 [8'-7" x 12'-4"]
  • Family area:2588 x 3260 [8'-6" x 10'-8"]

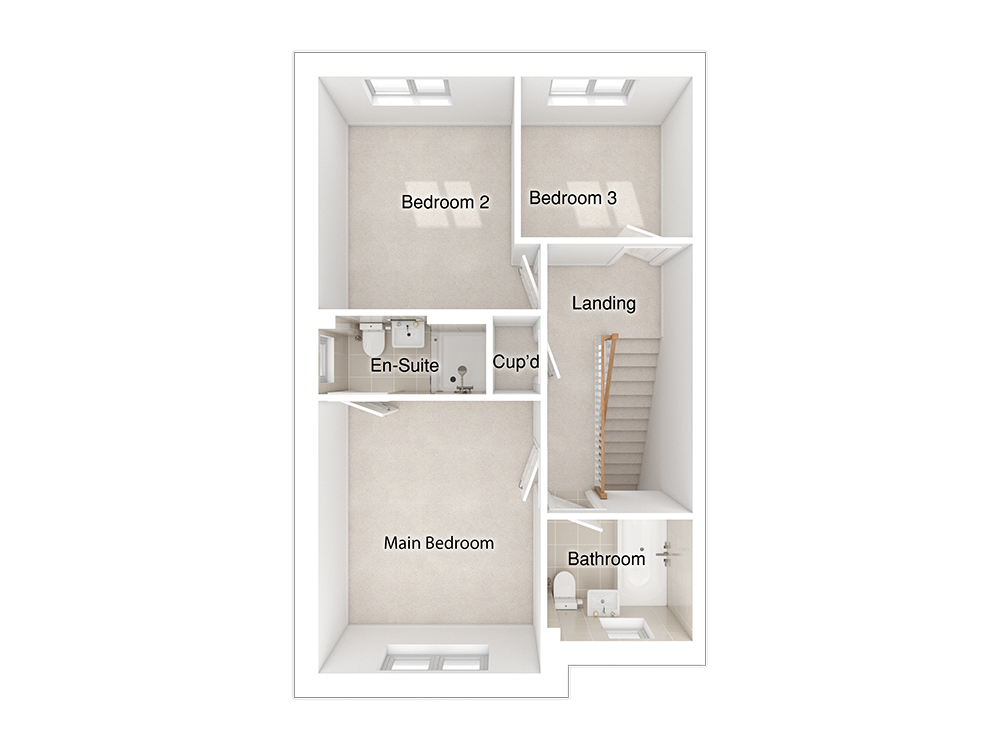
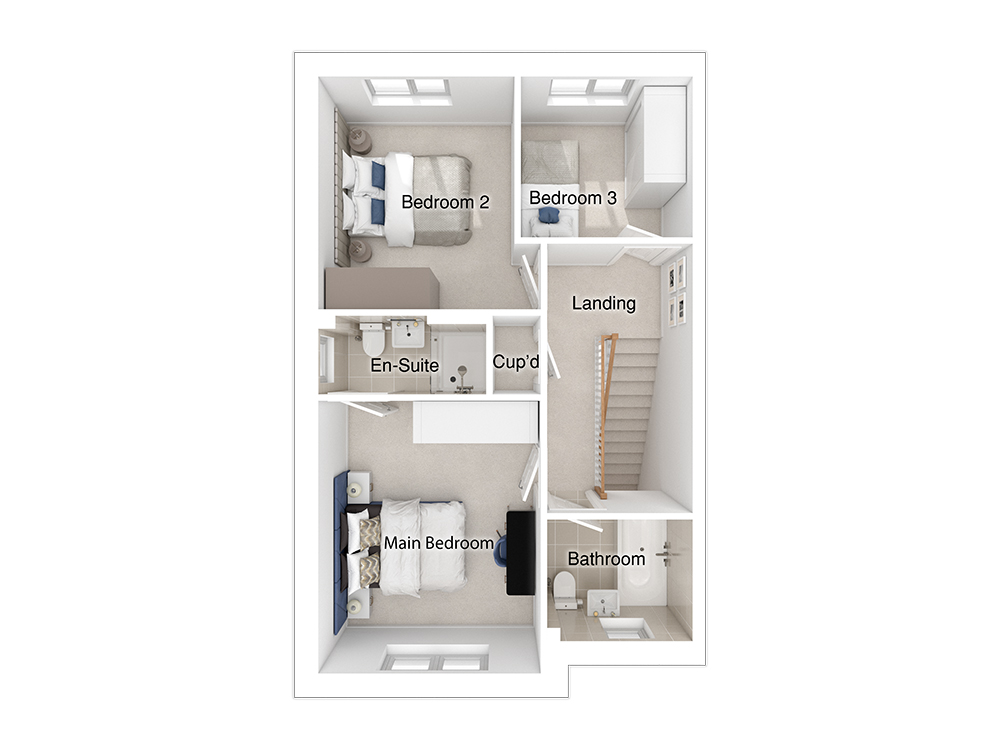
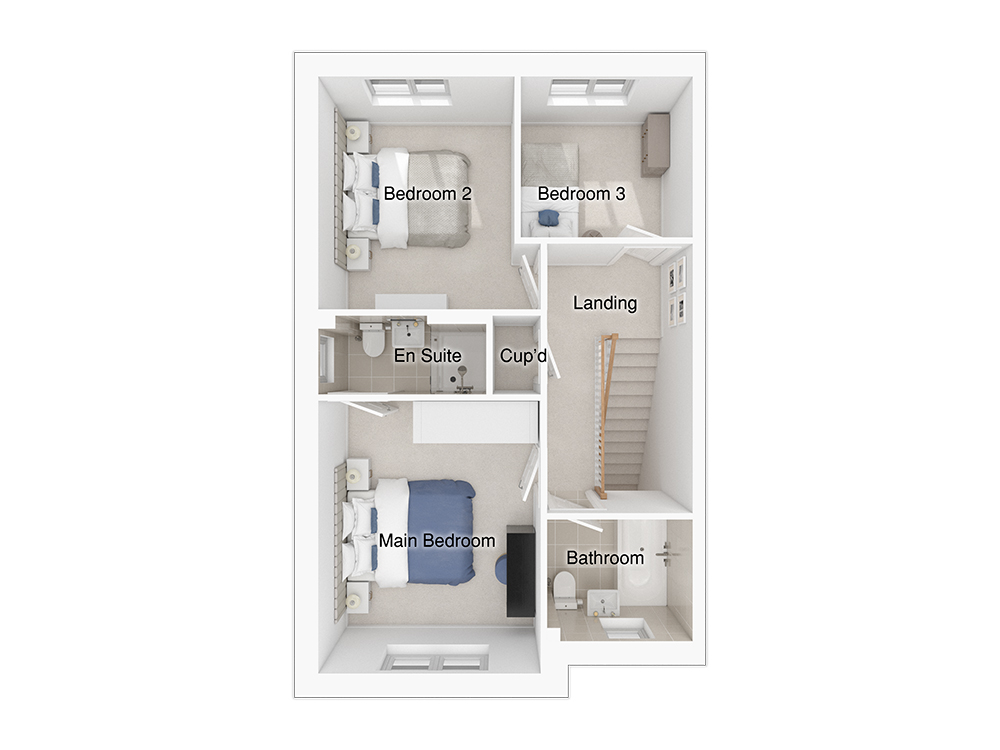
First floor

Spencer floorplan Spencer floorplan Spencer floorplan Spencer floorplan

First floor

  • Main bedroom:3059 x 3806 [10'-1” x 12'-6”]
  • Bedroom 2:2719 x 3208 [8'-11” x 10'-6”]
  • Bedroom 3:2400 x 2152 [7’-11" x 7'-1"]
See floor plans

Site plans

93 88 89 90 91 92 74 75 55 54 76 53 77 52 78 73 72 71 70 69 67 66 56 65 64 57 58 63 62 59 61 60 68 1 1 10 9 2 1 3 4 5 6 7 8 19 20 21 22 23 25 51 26 27 49 48 47 46 45 30 31 44 32 43 33 42 41 34 40 35 39 36 38 37 29 28 50 24 18 17 16 15 14 13 12 142 129 141 140 130 139 138 132 133 134 135 136 137 131 V P V P V P V P V P V P V P V P V P V P V P V P V P V P V P V P V P V P V P V P V P V P V P V P V P V P V P V P V P V P V P V P V P V P V P V P V P V P V P V P V P V P V P V P B/C B/C B/C B/C B/C B/C B/C Development by others Development by others B63 1 1 B63 1 1 S/S Development by others HWN HWN HWN HWN HWN HWN HWN HWN HWN HWN HWN BTR BTR BTR PRN PRN HWN HWN HWN HWN SAN SAN SAN SAN SAN SAN PRN SAN SAN CRN CRN CRN CRN CRN CRN CRN CRN CRN CRN MTN MTN MTN MTN MTN MTN MTN MTN DWN DWN DWN DWN DWN DWN DWN DWN DWN DWN HRN HRN HRN HRN HRN HRN HRN HRN HRN HRN BTR B A Y B A Y B A Y B A Y B A Y PRN SPR SPR SPR SPR WLN WLN WLN WLN WLN WLN WLN WLN WLN WLN WLN PRN PRN WLN SPR SPR SPR SPR

Design your perfect kitchen today

Using our fantastic Kitchen Visualiser you can create your very own Story kitchen. Choose from different finishes and features a see your dream kitchen in real time.

Find your nearest show home

Alternatively, you can search by City name, Address or by Postcode

12 plots available

1 plot coming soon

Don’t just take our word for it, see what our customers say

We’re proud to build high-quality homes designed for modern living, but the real proof comes from our homeowners. Hear first-hand about their experiences by visiting our Trustpilot page, where you’ll find honest reviews from people who’ve made their move with Story Homes.

Just had our hand over day for our house on robinson fields, initially we dealt with amber until she went on maternity leave then have dealt with Brooke and Rachel and I must say...
Peter July 27, 2026
Emma was both friendly and professional and exceptionally helpful today when we visited Elmbrook Park. Thank you Emma, we hope to see you again soon. Regards, Helen, David and Katy
Helen Wasilewski July 27, 2026
We have had an excellent experience with Story Homes so far. Rebecca has been friendly, supportive and helpful, keeping us informed at each stage to date with clear explanations...
Loraine Richardson July 26, 2026
We spoke to Emma the Story houses sales executive. She was absolutely brilliant. Answered all our questions in detail, nothing was too much trouble. She was very knowledgeable too.
Gm July 25, 2026
Both the sales executive, Tracy and Site manager, Nathan were really helpful and knowledgeable in their respective roles.
Miss Wilson July 24, 2026
The opportunity to ask questions for the Site manager visit provided the confidence that we are buying a property that will match are needs.
Simon July 22, 2026
We would just like to give a huge thanks to the staff at Foxbridge Rise, for their amazing customer service throughout our house buying journey! We moved into our gorgeous new...
Helen Mccarthy July 22, 2026
Bought a new home on Story Homes St. Andrews gardens site at Thursby in Cumbria. The lovely sales lady, W, was so helpful with the initial purchase.
Mrs Malcolm July 21, 2026
Just had Lee round to deal with some snagging issues. He did a superb job and I am very happy with the results.
Jay Jay July 20, 2026
I have dealt with customer service when living in a different home builders new build. The difference with Story is 100% better.
A Mulvey July 20, 2026

Follow us online

Please note CGIs and photography are for illustrative purposes only; external finishes such as roof tile colours, brick, stone, render and landscaping vary between plots. Properties may also be built ‘handed’ (mirror image) of those illustrated. Dimensions are for guidance only and all measurements and areas may vary during construction. Dimensions are not intended to be used for carpet sizes, appliance space or items of furniture. Bathroom, kitchen and furniture layouts are indicative only and do not form any part of your contract. The specification may be subject to change as necessary, without notice and may vary between plots and developments. Any photographs or computer generated images are indicative of the quality and style of the specification and may not represent the actual fittings and furnishings at the development. Story Homes has made every effort to ensure accuracy of information, we reserve the right to amend and update the specification or layout without prior notification. The EPC ratings are indicative only, based on the house type rather than the individual plot. Actual EPC ratings are only available on completed plots and can vary between plots. Please speak to a member of the sales team for plot specific information.

*Deposit Contribution is available on selected plots and only at the developments where it is specifically advertised as being available.  Story Homes will contribute towards the overall deposit sum required for the purchase price of the selected plot, as agreed at point of reservation. The maximum contribution amount will be stated within the advertisement but will not exceed 5% of the selected plot purchase price.  To be eligible for Deposit Contribution you must be able to prove at the point of reservation that you are in possession of sufficient funds to meet your contribution towards the agreed deposit amount and that you have been financially qualified by an Independent Financial Advisor. You must pay the standard reservation charge on the selected plot on reservation. The Deposit Contribution will be deducted from the total sale price of the selected plot on legal completion and cannot be exchanged for a cash payment. Incentives are subject to availability and cannot be used in conjunction with any other offer or scheme. Story Homes reserves the right to withdraw or alter these offers at any time. Prices and details are correct at time of being released for advertisement. For further information please speak to a Sales Executive.