Cookie Preference Centre

We use cookies to enhance your website experience and help us identify any issues and areas for improvement. You can either "accept all" cookies or "manage preferences" to control the use of cookies. If you choose not to accept some cookies, please note you may experience a more limited functionality on our website. You can change your cookie preferences at any time.

Manage Cookie Preferences

A cookie is a small file containing just text, downloaded on to a device when a user accesses certain web sites. Cookies are useful because they allow a web site to recognise a user's device. Cookies allow us to store information related to your website visit which enables you to be shown relevant content to you while you’re browsing.

Cookies can also help us identify issues and improve the website, enhancing the experience for all users. We cannot identify individual users from these cookies. As well as the functionality below, you may be able to block the use of Cookies through your browser, please refer to our cookies policy for further information.

The Hewson

Plot 77 1556 sq ft 4 Bedrooms £449,950

Centurion Rise, Penrith, CA11 8RB

Get directions

Key features

  • Stunning Lake District views
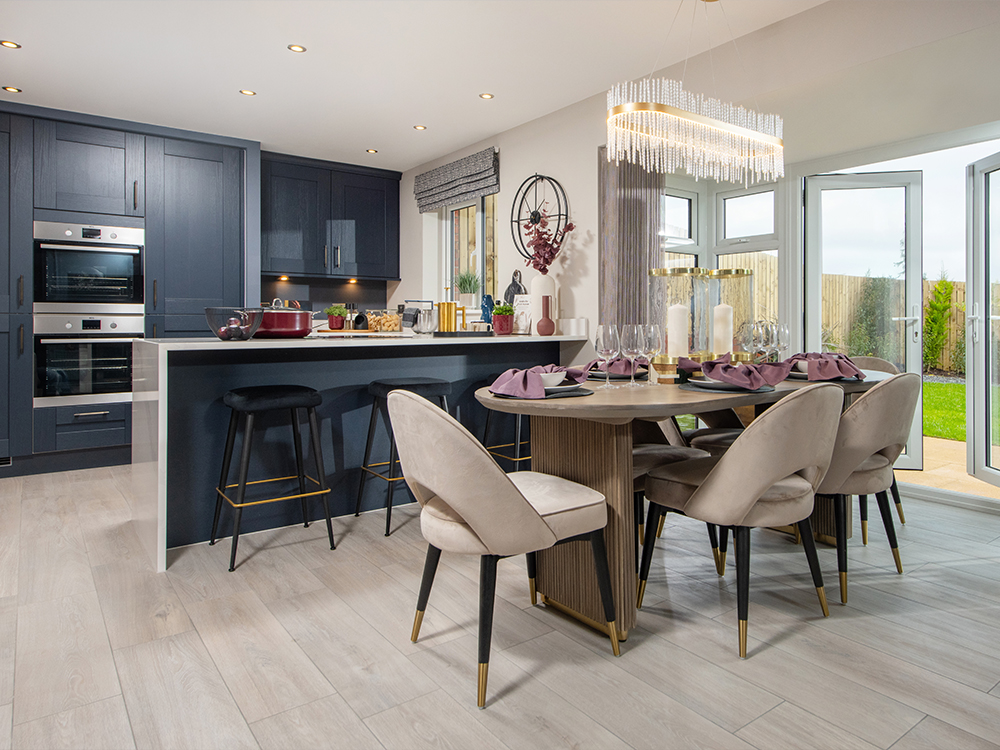
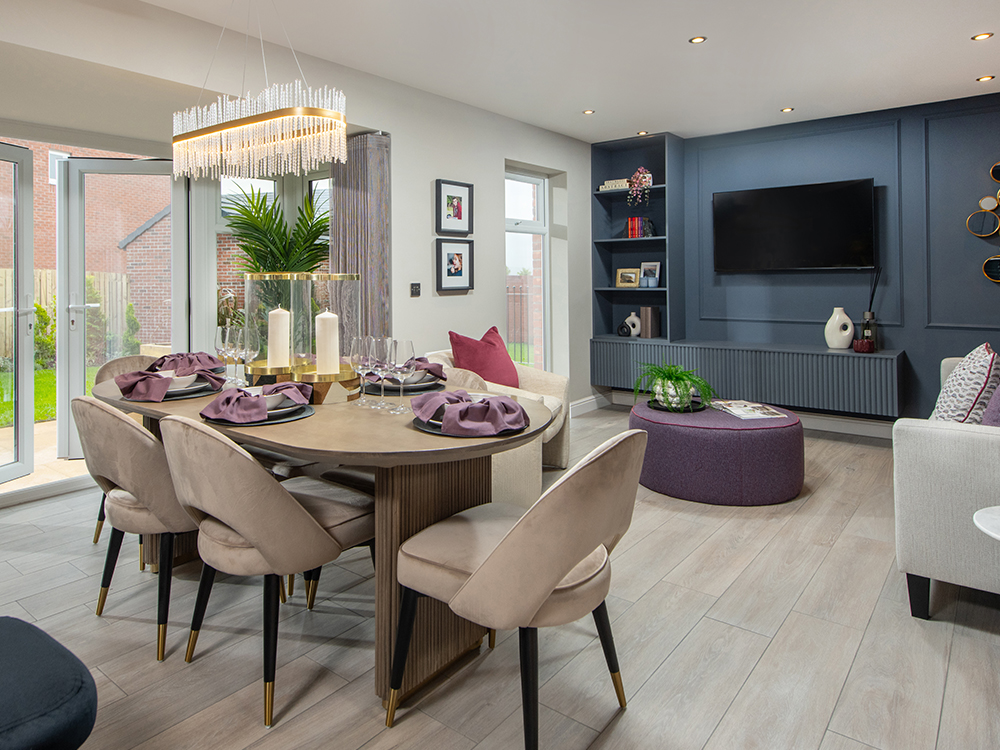
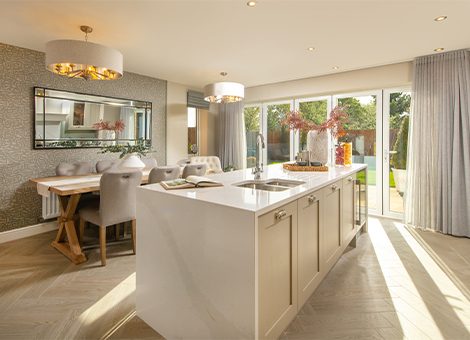
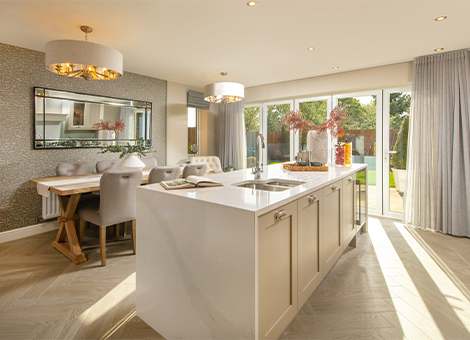
  • Open plan kitchen/dining/family area
  • Integrated kitchen appliances
  • Full height bay with French doors
  • En-suites to main and second bedroom
  • Dressing area to main bedroom

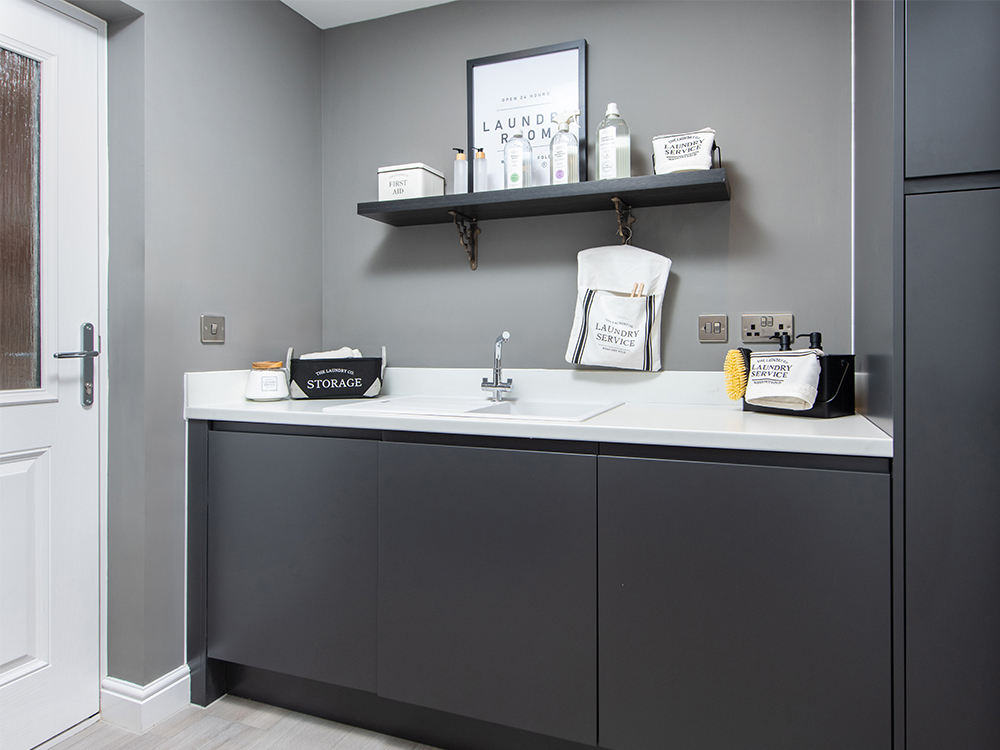
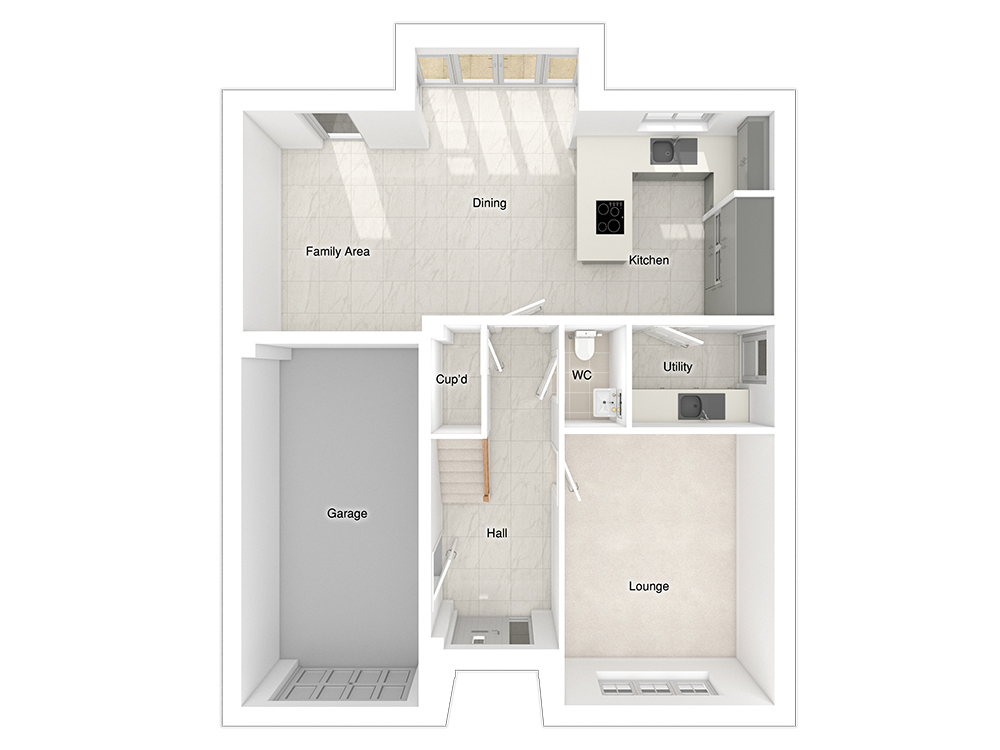
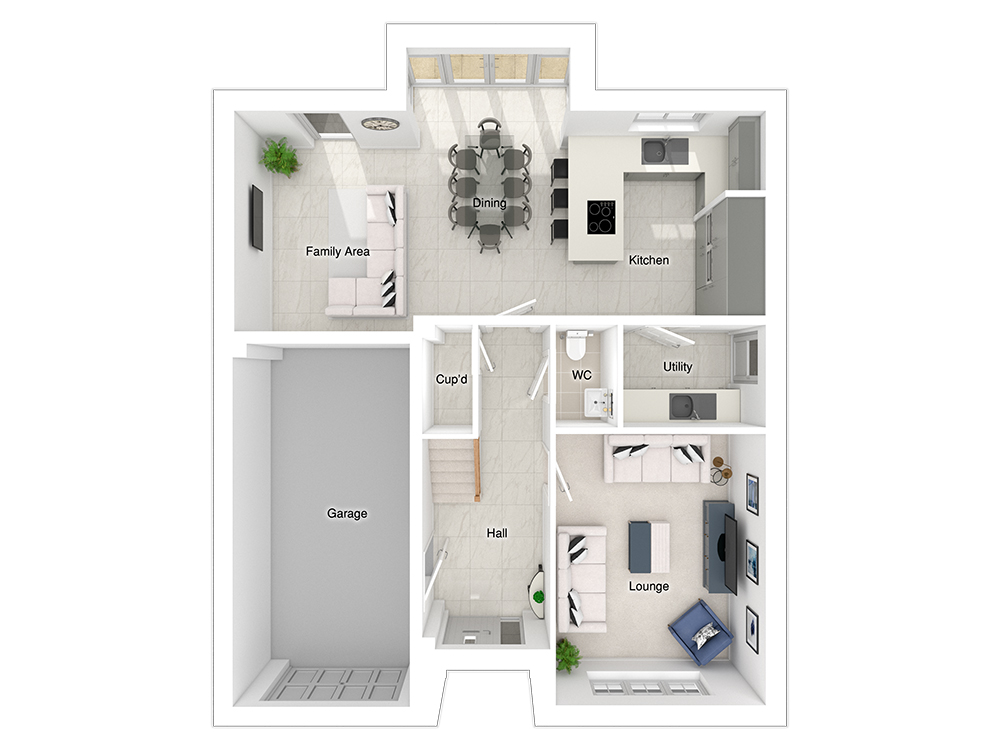
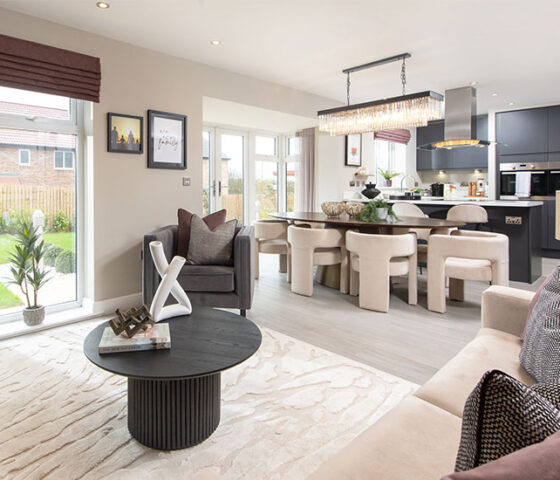
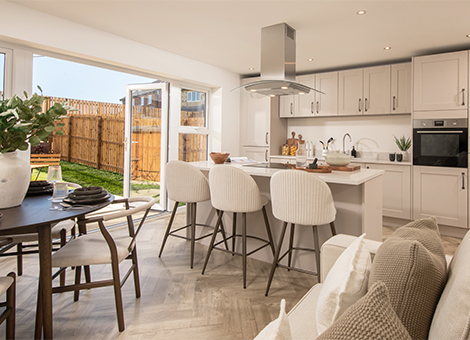
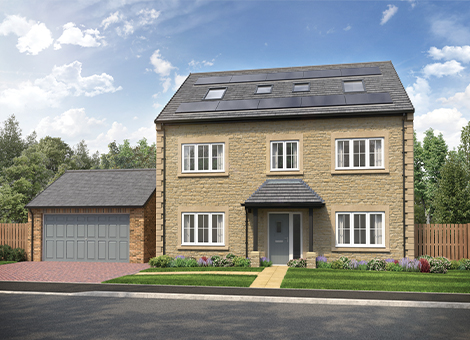
The 4-bedroom Hewson is designed for spacious, open plan living. The kitchen/dining/family area is centred around a peninsula return that seats three, and there is space for a six-seater dining table, along with a three-seater sofa and a media wall – ideal for entertaining or unwinding. A standout feature of this space is a rear full height glazed bay window with French doors that open onto the patio and garden, allowing natural light to flood the room, seamlessly extending the living area to the outdoors. There is also a practical utility room offering additional storage space.

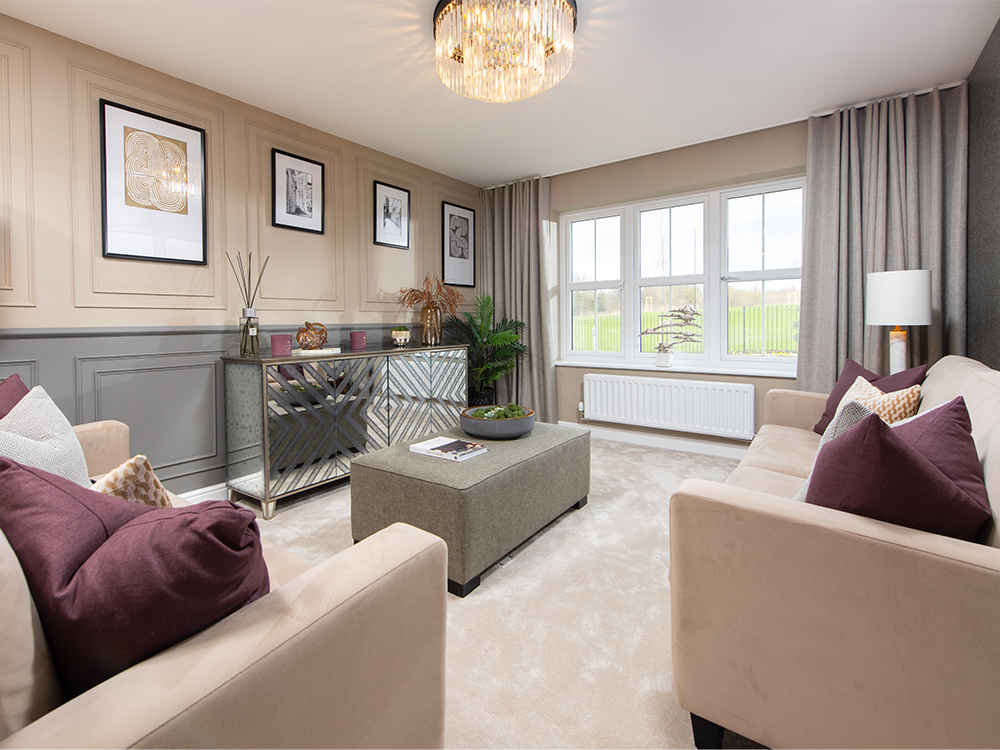
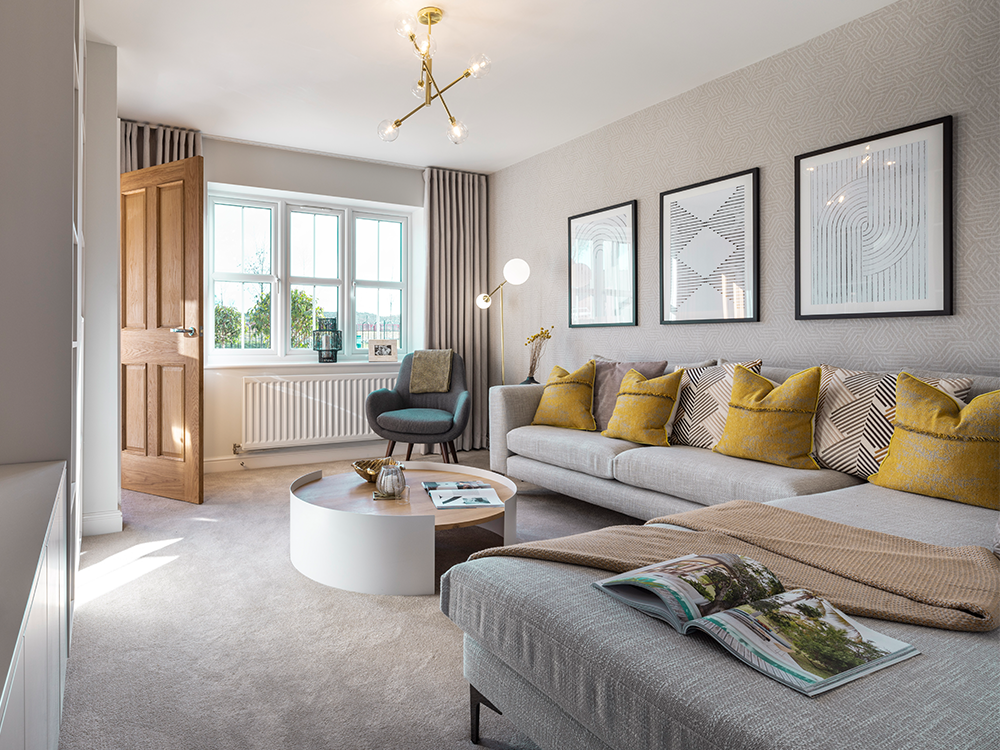
Downstairs there is a separate spacious lounge with enough room for two three-seater sofas and a chair. The integral garage, accessible from the hall, has the potential to be utilised as a home gym, adding practicality and flexibility to the home.

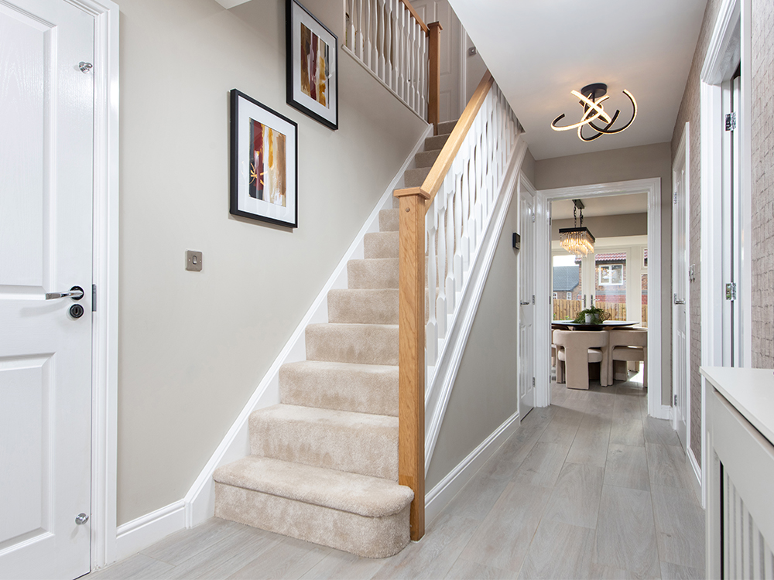
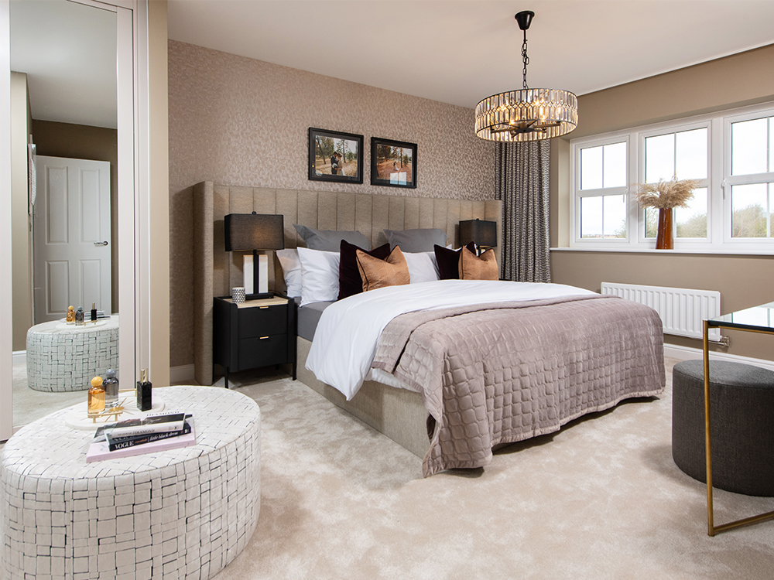
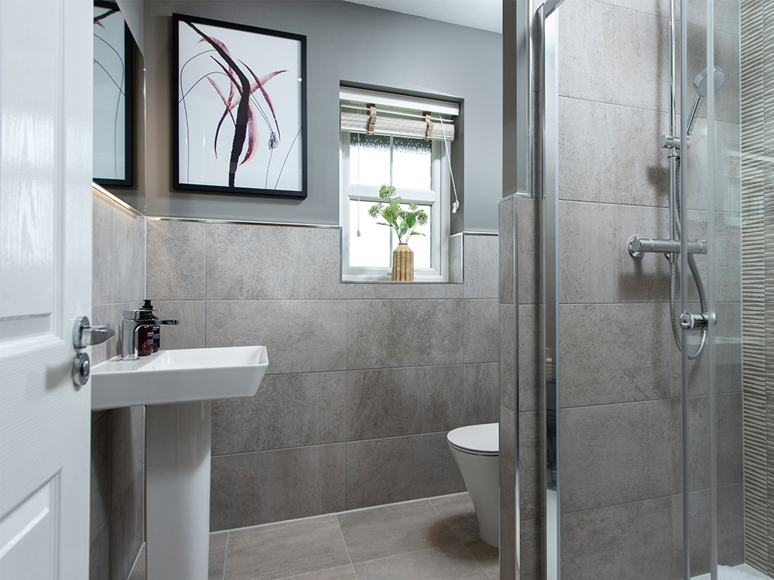
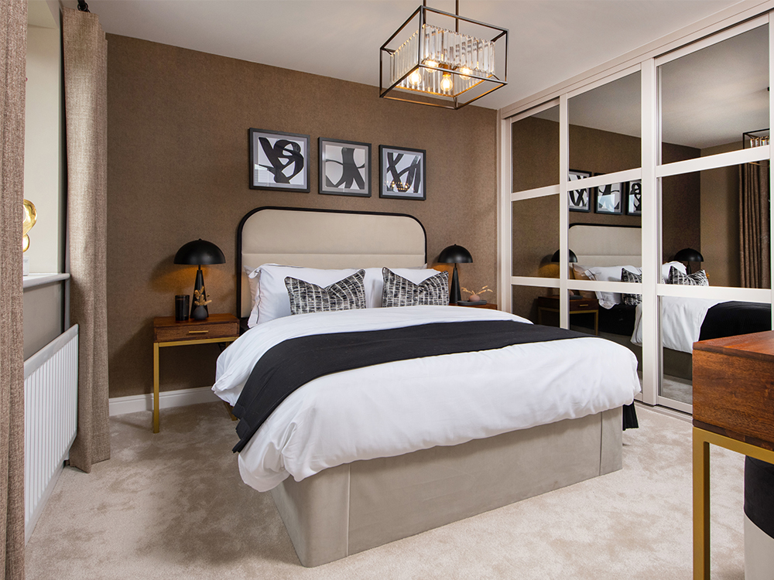
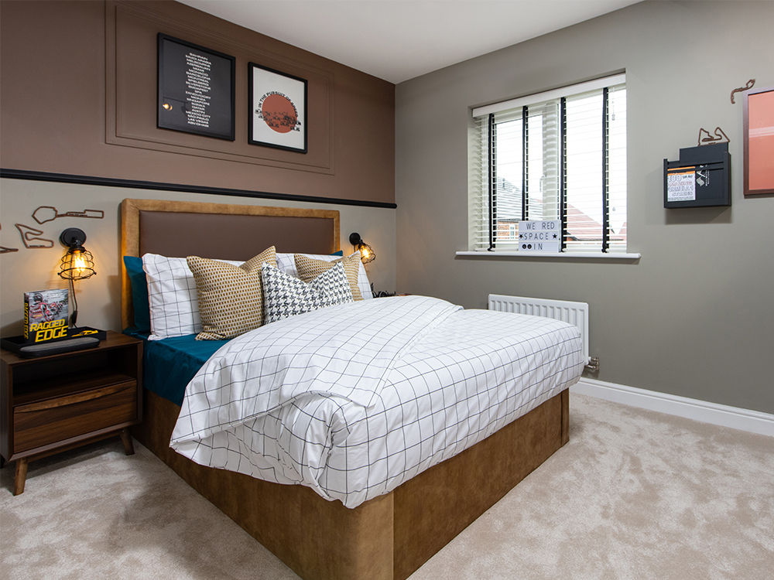
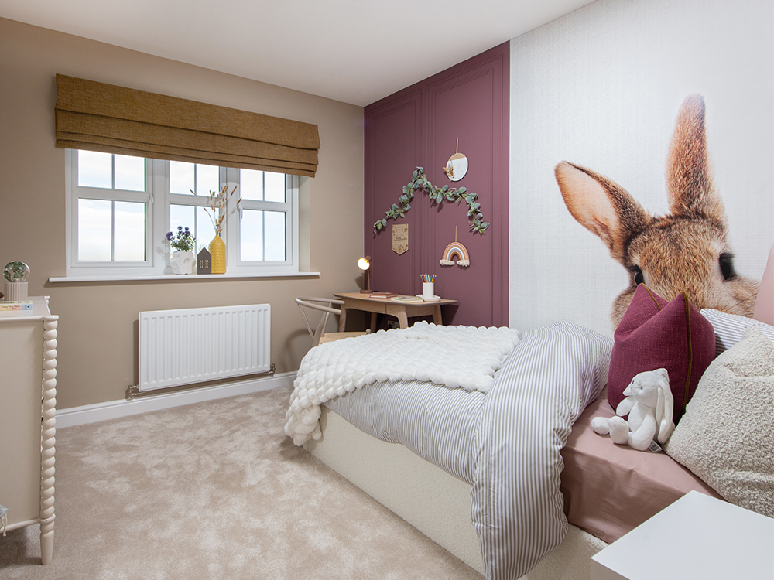
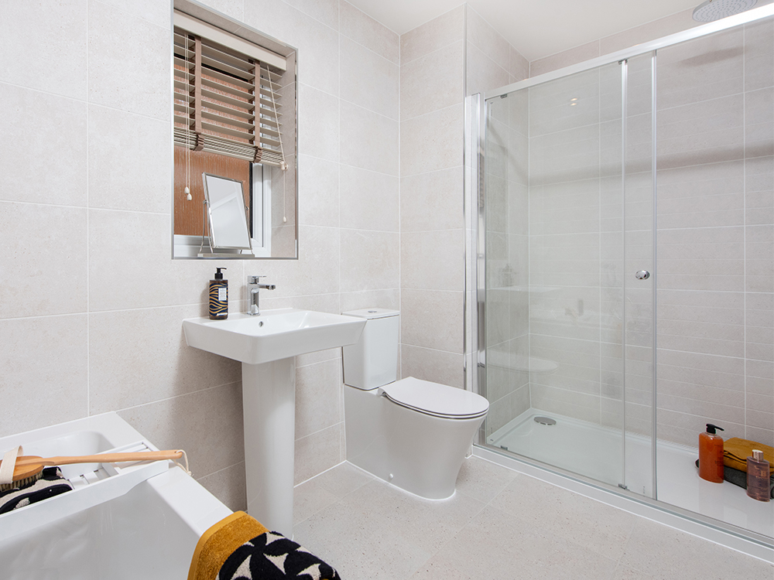
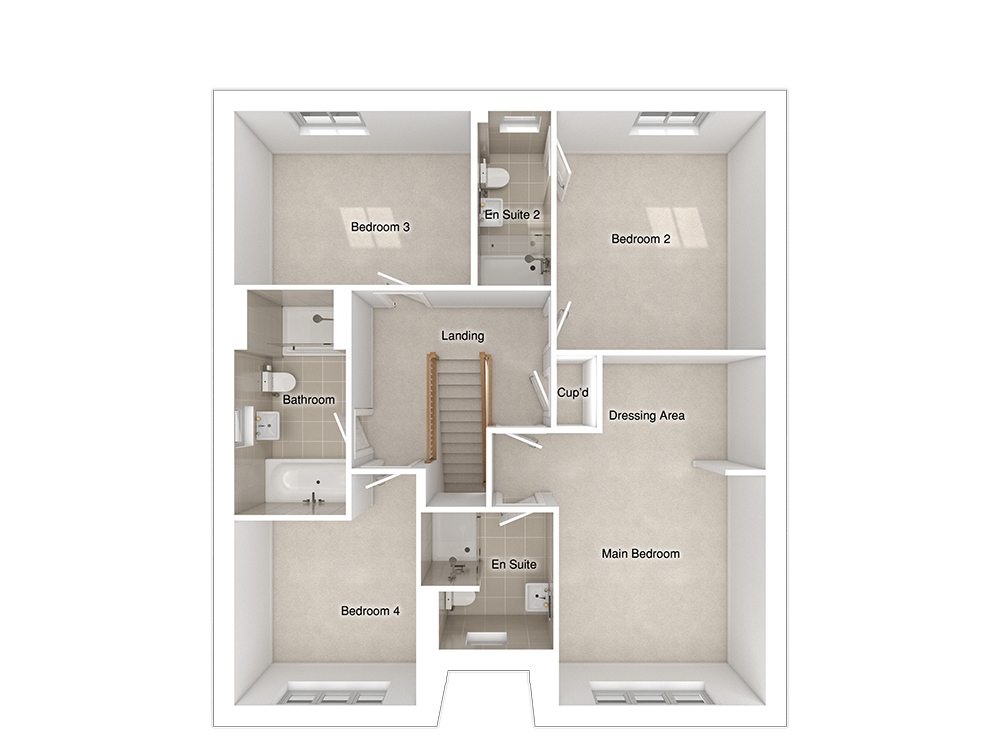
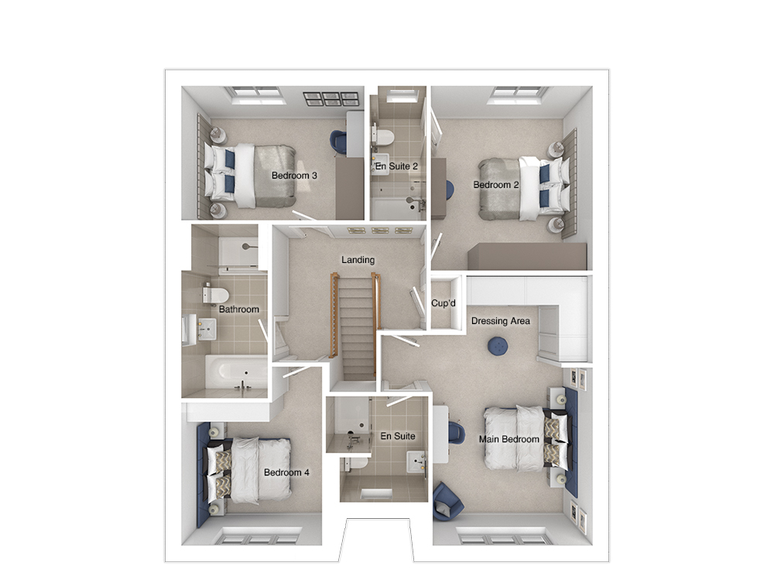
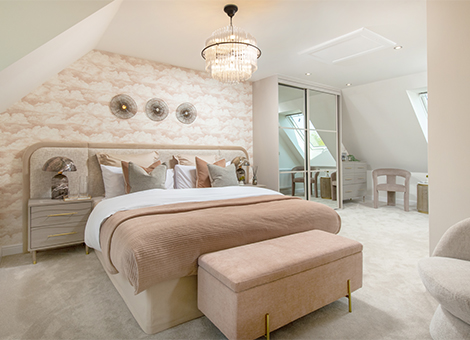
All four of the bedrooms are double, providing ample space and comfort. The home includes two spacious en-suites and a main bathroom featuring a stylish double-ended bath and a separate shower enclosure. The main bedroom is particularly impressive, with a wing wall that creates an ideal dressing area for a touch of luxury. The landing is highlighted by a feature staircase, adding elegance and character to the space.

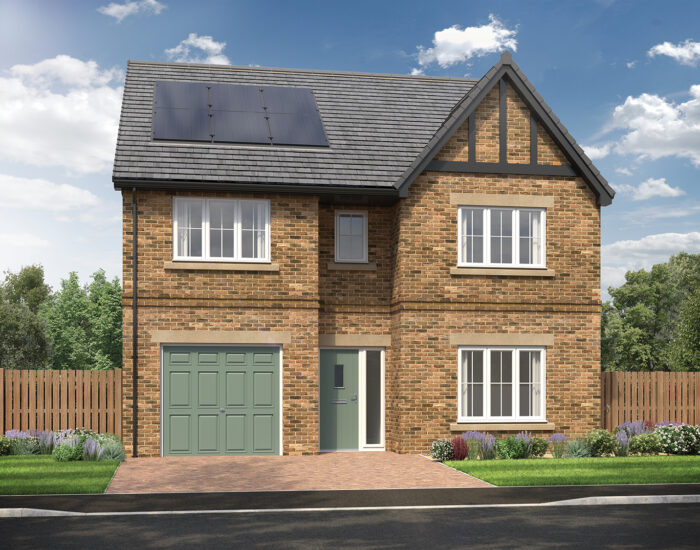
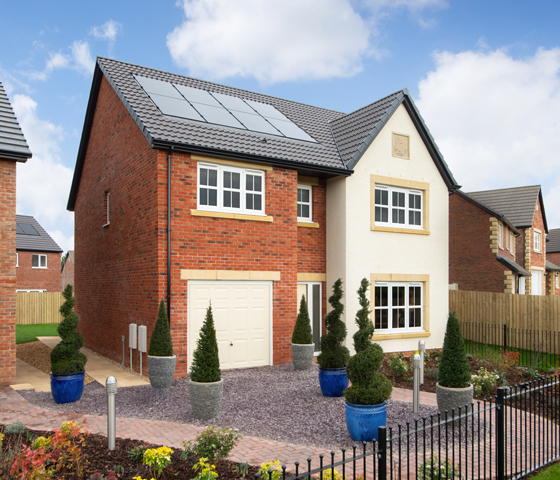

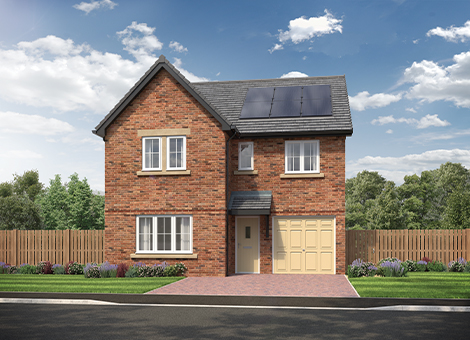
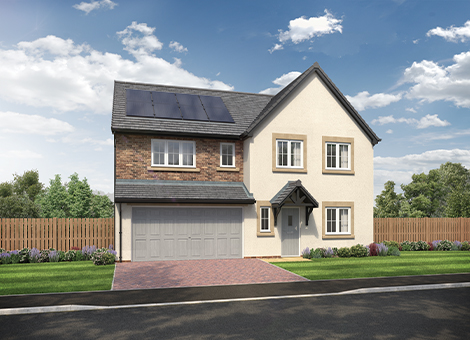
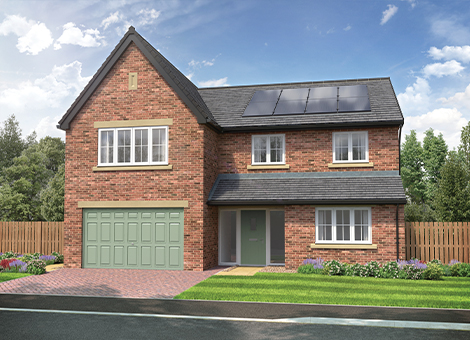
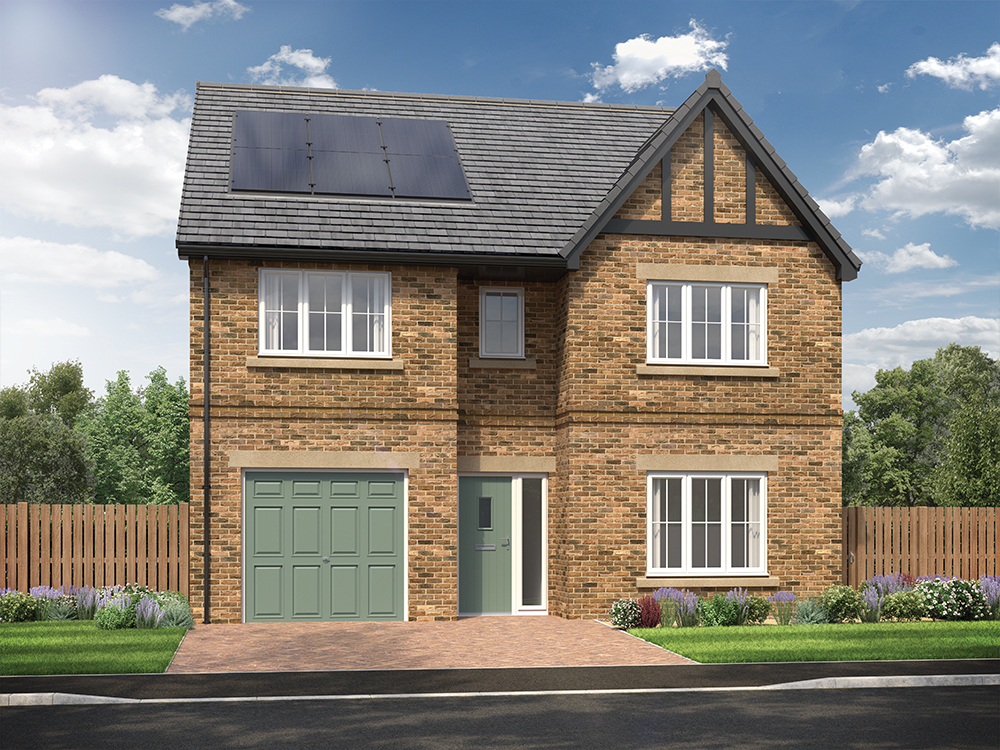
The exterior of the Hewson features a peak with tudor boarding and other eye-catching details, creating kerb appeal and a striking entrance. The rear garden is complete with fencing and an access gate to the block paved driveway, which adds even more character to this home.

Tenure: Freehold

Estimated Council Tax Band: TBC

EPC: A
Ground floor

Hewson floorplan Hewson floorplan

Ground floor

  • Lounge:3340 x 4355 [11'-0” x 14'-4"]
  • Kitchen:3130 x 3276 [10'-3" x 10'-9"]
  • Dining:2593 x 4507 [8'-6" x 14'-10"]
  • Family area:2792 x 3500 [9'-2” x 11'-6"]

First floor

Hewson floorplan Hewson floorplan

First floor

  • Main bedroom:4412 x 5595 [14'-6" x 18'-4"]
  • Bedroom 2:3337 x 3825 [10'-11" x 12'-7"]
  • Bedroom 3:3789 x 2780 [12'-5" x 9'-2"]
  • Bedroom 4:2889 x 3725 [9'-9" x 12'-3"]
See floor plans

Site plan

Design your perfect kitchen today

Using our fantastic Kitchen Visualiser you can create your very own Story kitchen. Choose from different finishes and features a see your dream kitchen in real time.

Find your nearest show home

Alternatively, you can search by City name, Address or by Postcode

10 plots available

6 plots coming soon

Don’t just take our word for it, see what our customers say

We’re proud to build high-quality homes designed for modern living, but the real proof comes from our homeowners. Hear first-hand about their experiences by visiting our Trustpilot page, where you’ll find honest reviews from people who’ve made their move with Story Homes.

Emma from the Story Homes site at Elmbrook, Coppull was nothing short of brilliant! We walked in curious to see if we liked the estate and walked out booking a reservation...
Emma Critchley July 5, 2026
Emma dealt with us and she was amazing. Super helpful and clearly very knowledgeable around the development. She was able to answer all are questions and was super friendly.
James Thompson July 5, 2026
Fiona was extremely helpful in explaining all the new builds soon to be available and allow us to visit the show house as well.
Sumera Qazi July 5, 2026
Fiona has been and is a very informative and supportive person. She has answered all our questions honestly. We have been happy with the Story home service.
Joy Owens July 5, 2026
Good clear communication and quick response to enquiries
David G Ferguson July 5, 2026
I purchased my first home with story homes and could not fault them. Rachel from Robinson fields has been amazing for keeping us updated throughout the build process and answering...
Imogen July 5, 2026
Buying our new home with Story Homes has been a fantastic experience from start to finish. The whole process was made so much easier thanks to Stacey, our sales executive.
Sarah Willis July 1, 2026
The Story Homes aftercare team - especially Alan, Derrick, and Paul—delivered a flawless, five-star service. They combined rapid response times with immaculate precision to...
Britta Amm June 29, 2026
The Story Homes Aftercare team dealt with my issue very professionally. Julianne was very pleasant to deal with, and was very proactive in accommodating the appointment at short...
Ed June 29, 2026
From the first time we visited the show home, Stacey has been amazing. She talked us through the whole selling / buying process and has kept us updated every step of the way.
Anna Aikenhead June 26, 2026

Follow us online

Please note CGIs and photography are for illustrative purposes only; external finishes such as roof tile colours, brick, stone, render and landscaping vary between plots. Properties may also be built ‘handed’ (mirror image) of those illustrated. Dimensions are for guidance only and all measurements and areas may vary during construction. Dimensions are not intended to be used for carpet sizes, appliance space or items of furniture. Bathroom, kitchen and furniture layouts are indicative only and do not form any part of your contract. The specification may be subject to change as necessary, without notice and may vary between plots and developments. Any photographs or computer generated images are indicative of the quality and style of the specification and may not represent the actual fittings and furnishings at the development. Story Homes has made every effort to ensure accuracy of information, we reserve the right to amend and update the specification or layout without prior notification. The EPC ratings are indicative only, based on the house type rather than the individual plot. Actual EPC ratings are only available on completed plots and can vary between plots. Please speak to a member of the sales team for plot specific information.